Lakefront Living at Its Finest on Paulinskill Lake. Wake up to breathtaking lake views and experience the feeling of being on vacation every day in this beautifully restored lakefront retreat on Paulinskill Lake. Whether you're looking for a year-round residence or the perfect weekend escape, this charming two-bedroom, one-bath home offers timeless character with modern updates.Originally restored in 2004, this exceptional home showcases stunning original Craftsman details, including hand-carved beams, built-in bookcases, original windows, and a magnificent stone fireplace that serves as the heart of the home.Step inside to discover a bright, open-concept floor plan featuring a granite kitchen with a skylight, center island for meal prep and entertaining, and seamless flow into the formal dining and living rooms. The living room is filled with natural light from dramatic floor-to-ceiling windows and sliding glass doors that open onto a spacious deck overlooking the water.Outdoor living is just as impressive, with multiple decks, a private lower-level patio, and a custom stone outdoor kitchen perfect for entertaining family and friends while enjoying spectacular lake views.Enjoy everything Paulinskill Lake has to offer, including boating, swimming, fishing, sandy beaches, playgrounds, and a welcoming lake community. Don't miss this rare opportunity to own a piece of lakefront paradise. Schedule your private showing today!
Active
Price cut: $23K (9/14)
$545,000
904 E End Rd, Stillwater Twp., NJ 07860
2beds
--sqft
Single Family Residence
Built in 1960
0.42 Acres Lot
$-- Zestimate®
$--/sqft
$50/mo HOA
What's special
- 102 days
- 1,217
- 115
Zillow last checked:
Listing updated:
Listed by:
Lynn Reilly 201-486-7045,
Realty Executives Exceptional
Source: GSMLS,MLS#: 4037659
Facts & features
Interior
Bedrooms & bathrooms
- Bedrooms: 2
- Bathrooms: 1
- Full bathrooms: 1
Primary bedroom
- Description: 1st Floor
Bedroom 1
- Level: First
Bedroom 2
- Level: First
Primary bathroom
- Features: Stall Shower And Tub
Dining room
- Level: First
Kitchen
- Features: Kitchen Island, Eat-in Kitchen
- Level: First
Living room
- Level: First
Heating
- 1 Unit, Forced Air, Oil Tank Above Ground - Outside
Cooling
- 1 Unit, Central Air
Appliances
- Included: Carbon Monoxide Detector, Dishwasher, Dryer, Microwave, Range/Oven-Electric, Refrigerator, Electric Water Heater
- Laundry: Level 1
Features
- Utility Room, Den, Family Room
- Flooring: Carpet, Tile, Wood
- Windows: Blinds, Skylight(s)
- Basement: Yes,Finished,Walk-Out Access
- Number of fireplaces: 2
- Fireplace features: Bedroom 1, Family Room
Property
Parking
- Total spaces: 4
- Parking features: 2 Car Width, Asphalt, Detached Garage
- Garage spaces: 2
- Uncovered spaces: 4
Features
- Patio & porch: Deck, Patio
- Exterior features: Barbecue
- On waterfront: Yes
- Waterfront features: Waterfront, Lake Privileges
Lot
- Size: 0.42 Acres
- Dimensions: 75 x 254 AV
Details
- Parcel number: 2820040040000000040000
Construction
Type & style
- Home type: SingleFamily
- Architectural style: Ranch
- Property subtype: Single Family Residence
Materials
- See Remarks
- Roof: Asphalt Shingle
Condition
- Year built: 1960
- Major remodel year: 1999
Utilities & green energy
- Sewer: Septic 2 Bedroom Town Verified
- Water: Association, Public, Water Charge Extra
- Utilities for property: Electricity Connected, Garbage Extra Charge
Community & HOA
Community
- Features: Boats - Gas Powered Allowed, Playground, Tennis Court(s)
- Security: Carbon Monoxide Detector
- Application fee: $500
- Subdivision: Paulinskill Lake
HOA
- Has HOA: Yes
- HOA fee: $600 annually
Location
- Region: Newton
Financial & listing details
- Tax assessed value: $237,500
- Annual tax amount: $8,956
- Date on market: 7/2/2026
- Ownership type: Fee Simple
- Electric utility on property: Yes
Estimated market value
Not available
Estimated sales range
Not available
Not available
Price history
| Date | Event | Price |
|---|---|---|
| 9/14/2026 | Price change | $545,000-4% |
Source:  GSMLS #4037659 Report a problem GSMLS #4037659 Report a problem | ||
| 7/2/2026 | Listed for sale | $568,000+48.1% |
Source: GSMLS #4037659 Report a problem | ||
| 8/23/2019 | Sold | $383,500+1.5% |
Source: GSMLS #3573000 Report a problem | ||
| 7/25/2019 | Pending sale | $378,000 |
Source: BETTER HOMES & GARDENS PORCHLIGHT #3573000 Report a problem | ||
| 7/14/2019 | Listed for sale | $378,000+147.1% |
Source: BETTER HOMES & GARDENS PORCHLIGHT #3573000 Report a problem | ||
| 10/6/1998 | Sold | $153,000 |
Source: Public Record Report a problem | ||
Public tax history
| Year | Property taxes | Tax assessment |
|---|---|---|
| 2026 | $9,127 +1.9% | $237,500 |
| 2025 | $8,956 +3.9% | $237,500 |
| 2024 | $8,617 -0.5% | $237,500 |
| 2023 | $8,657 +3.1% | $237,500 |
| 2022 | $8,400 +2.2% | $237,500 |
| 2021 | $8,222 +7.8% | $237,500 |
| 2020 | $7,625 -0.2% | $237,500 |
| 2019 | $7,644 +1.5% | $237,500 |
| 2018 | $7,527 +2.9% | $237,500 |
| 2017 | $7,317 +0.6% | $237,500 |
| 2016 | $7,274 +0.7% | $237,500 |
| 2015 | $7,226 +8.2% | $237,500 |
| 2014 | $6,677 -0.2% | $237,500 +77.1% |
| 2013 | $6,687 +2.3% | $134,100 |
| 2012 | $6,538 +2.5% | $134,100 |
| 2011 | $6,381 +2.9% | $134,100 |
| 2010 | $6,203 +2.1% | $134,100 |
| 2009 | $6,078 | $134,100 |
| 2008 | -- | $134,100 |
| 2007 | -- | $134,100 |
| 2006 | -- | $134,100 |
| 2005 | -- | $134,100 |
| 2004 | -- | $134,100 |
| 2003 | -- | $134,100 |
| 2002 | -- | $134,100 |
| 2001 | -- | $134,100 |
Find assessor info on the county website
Monthly payment
Est. payment
Payment breakdown
Explore the cost of this home by adjusting the details. Changes won't be saved.Climate risks
Neighborhood: 07860
Nearby schools
Schools provided by the listing agent
- Elementary: Stillwater
- Middle: Kittatinny
- High: Kittatinny
Source: GSMLS. This data may not be complete. We recommend contacting the local school district to confirm school assignments for this home.
Similar homes
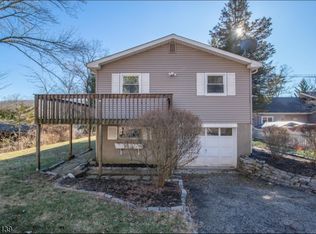
- $575,0005 bd3 ba-- sqft9 Linwood Ave, Newton Town, NJ 07860For Sale
 MLS ID #4053414, Lori Kaplan, Weichert Realtors Corp Hq. GSMLS
 - $389,0003 bd1 ba-- sqft916 Cedar Dr, Stillwater Twp., NJ 07860For Sale
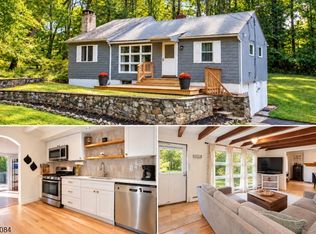 MLS ID #4054130, Jennifer Meyler, Re/Max Platinum Group. GSMLS
 - $649,9004 bd3 ba-- sqft34 Fredon Marksboro Rd, Fredon Twp., NJ 07860For Sale
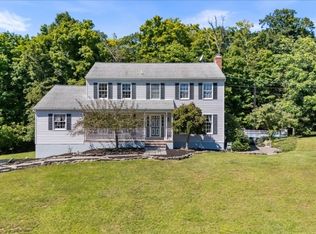 MLS ID #4053428, Patrick G. Kenah, Realty Executives Exceptional. GSMLS
 - $550,0004 bd3 ba-- sqft73 Pinkneyville Rd, Sparta Twp., NJ 07871For Sale
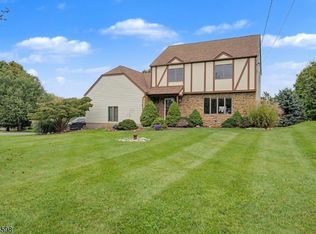 MLS ID #4057030, Cheryl Towey, Weichert Realtors Corp Hq. GSMLS
