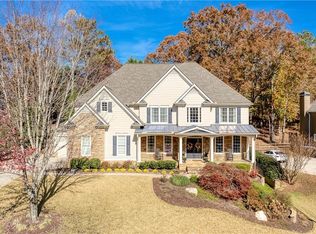
Tucked away in the sought-after community of BridgeMill at the foothills of the North Georgia mountains is this meticulously maintained 6 bedroom 6 1/2 bath traditional home on a full finished basement. The home sits on a .46-acre professionally manicured cul-de-sac lot. Enjoy relaxing on the rocking chair front porch. This home offers a 3-car garage, fenced backyard, new roof with new gutters and downspouts in 2021, exterior paint in 2022 and main & upper level HVAC replaced in 2023. As you enter the welcoming 2-story foyer you'll notice the attention to detail including Plantation shutters throughout the home and real hardwood floors on the main level. The foyer is flanked on your right with French doors that open up to the must have private home office and to your left by a formal dining room. The high ceilings, recessed lighting and wall of windows, flooding the fireside family room with natural light make this home truly spectacular. Take notice of the breathtaking stacked stone fireplace with built-in cabinetry and shelving in the family room. As you make your way through the home you'll enter the well-equipped chefs kitchen with granite countertops, stainless steel appliances, new built-in refrigerator in 2023, 6-burner gas range, double ovens, built-in microwave installed in 2023 and dishwasher replaced in 2023. The kitchen is open to the breakfast area with unobstructed views to the open-air expanded deck overlooking your very own private oasis offering a new saltwater, heated pool installed in 2021. Spend quiet evenings unwinding in the fireside keeping room off the breakfast area with vaulted ceiling. Off the kitchen is the walk-in pantry with custom shelving, laundry room with cabinetry and utility sink and access to the third car garage. On the main level is a guest suite with a private bath and a separate half bath and storage closet. The upper level will continue to impress with Crown molding, recessed lighting and open views to the foyer. The primary suite has a deep tray ceiling with ambient lighting, and a third fireplace in the private sitting area. The private en-suite offers a whirlpool tub, custom tiled spacious shower with dual shower heads, double vanity, separate toilet room, a custom designed oversized closet and an additional walk-in closet with attic storage. There are 4 secondary bedrooms, two with private en-suites and two that share a Jack and Jill bath each with their own private vanity space. The lower level is finished with entertaining in mind with a kitchenette, fully updated bath, media area, office space, living area and workout room and access to the backyard. Community amenities are over the top with pools, playgrounds, and pool house. Golf memberships are available. The community is close to schools, shopping at the Outlet Mall, Costco, dining and 575 for convenient access to the North Ga. Mountains or downtown Atlanta.
Closed
Zillow last checked:
Listing updated:
Bought with:
Crystal Vazquez, 391069
Atlanta Communities
Source: GAMLS,MLS#: 10303285
Price history
| Date | Event | Price |
|---|---|---|
| 7/5/2024 | Sold | $1,015,000+1.5%$163/sqft |
Source:  GAMLS #10303285 Report a problem GAMLS #10303285 Report a problem | ||
| 5/28/2024 | Pending sale | $1,000,000$161/sqft |
Source: GAMLS #10303285 Report a problem | ||
| 5/21/2024 | Listed for sale | $1,000,000+61.3%$161/sqft |
Source:  FMLS GA #7389587 Report a problem FMLS GA #7389587 Report a problem | ||
| 8/14/2020 | Sold | $619,900$100/sqft |
Source:  FMLS GA #6750035 Report a problem FMLS GA #6750035 Report a problem | ||
| 7/20/2020 | Pending sale | $619,900$100/sqft |
Source: RE/MAX Town & Country #8818868 Report a problem | ||
| 7/9/2020 | Listed for sale | $619,900+125.5%$100/sqft |
Source: RE/MAX Town and Country #6750035 Report a problem | ||
| 3/29/2011 | Listing removed | $274,900$44/sqft |
Source: Crye-Leike #4115042 Report a problem | ||
| 2/2/2011 | Listed for sale | $274,900-50.5%$44/sqft |
Source: Crye-Leike #4115042 Report a problem | ||
| 4/13/2004 | Sold | $555,500$89/sqft |
Source: Public Record Report a problem | ||
Get a cash offer in 3 minutes
Find out how much your home could sell for in as little as 3 minutes with a no-obligation cash offer.
Estimated market value
$1,077,500
