UPDATED!! NEW PAINT, NEW GUTTERS, PORCHES HAVE BEEN REDONE AND PAINTED! 2 Bed, 1.5 Bath home with a bonus room, sitting on .71 acres in a quiet country setting. Features include a fenced in yard, two outbuildings, a front and side porch. Plenty of space to enjoy peaceful living with room for storage, hobbies, or outdoor entertaining. DON'T MISS OUT, COME CHECK IT OUT
Pending
Price increase: $8.6K (8/13)
$99,900
904 High Point Rd, Evensville, TN 37332
2beds
1,080sqft
Manufactured Home
Built in 1980
0.71 Acres Lot
$-- Zestimate®
$93/sqft
$-- HOA
What's special
- 101 days
- 20
- 0
Zillow last checked:
Listing updated:
Listed by:
Jason Fitzgerald 423-827-6279,
simpliHOM 855-856-9466
Source: Greater Chattanooga Realtors,MLS#: 1536171
Facts & features
Interior
Bedrooms & bathrooms
- Bedrooms: 2
- Bathrooms: 2
- Full bathrooms: 1
- 1/2 bathrooms: 1
Cooling
- Ceiling Fan(s), Window Unit(s)
Appliances
- Included: Electric Oven, Electric Water Heater
Features
- Flooring: Vinyl
- Basement: Crawl Space
- Has fireplace: No
Interior area
- Total structure area: 1,080
- Total interior livable area: 1,080 sqft
- Finished area above ground: 1,080
Property
Parking
- Parking features: Driveway
Features
- Patio & porch: Front Porch, Side Porch
- Exterior features: Fire Pit
- Fencing: Chain Link
Lot
- Size: 0.71 Acres
- Dimensions: 202 x 156.1
- Features: Level, Rural
Details
- Additional structures: Outbuilding
- Parcel number: 055 01903 000
Construction
Type & style
- Home type: MobileManufactured
- Architectural style: Other
- Property subtype: Manufactured Home
Materials
- Aluminum Siding
- Foundation: Permanent
Condition
- New construction: No
- Year built: 1980
Utilities & green energy
- Sewer: Septic Tank
- Water: Public
- Utilities for property: Electricity Connected, Water Connected
Community & HOA
Community
- Subdivision: None
HOA
- Has HOA: No
Location
- Region: Evensville
Financial & listing details
- Price per square foot: $93/sqft
- Tax assessed value: $97,600
- Annual tax amount: $329
- Date on market: 7/31/2026
- Listing terms: Cash,Conventional
- Road surface type: Asphalt
Estimated market value
Not available
Estimated sales range
Not available
Not available
Price history
| Date | Event | Price |
|---|---|---|
| 8/13/2026 | Pending sale | $108,500+8.6%$100/sqft |
Source:  RealTracs MLS as distributed by MLS GRID #3269785 Report a problem RealTracs MLS as distributed by MLS GRID #3269785 Report a problem | ||
| 7/31/2026 | Listed for sale | $99,900-7.9%$93/sqft |
Source: Greater Chattanooga Realtors #1536171 Report a problem | ||
| 7/23/2026 | Contingent | $108,500$100/sqft |
Source: Greater Chattanooga Realtors #1536171 Report a problem | ||
| 6/5/2026 | Price change | $108,500-5.7%$100/sqft |
Source:  RCAR #20262610 Report a problem RCAR #20262610 Report a problem | ||
| 5/24/2026 | Price change | $115,000-6.1%$106/sqft |
Source: RCAR #20262610 Report a problem | ||
| 5/18/2026 | Listed for sale | $122,500+3400%$113/sqft |
Source: RCAR #20262610 Report a problem | ||
| 3/31/2011 | Sold | $3,500-88.1%$3/sqft |
Source: Public Record Report a problem | ||
| 8/6/2004 | Sold | $29,500+4114.3%$27/sqft |
Source: Public Record Report a problem | ||
| 7/5/1996 | Sold | $700$1/sqft |
Source: Public Record Report a problem | ||
Public tax history
| Year | Property taxes | Tax assessment |
|---|---|---|
| 2025 | $329 | $24,400 |
| 2024 | $329 +174.1% | $24,400 +358.2% |
| 2023 | $120 | $5,325 |
| 2022 | $120 | $5,325 |
| 2021 | $120 | $5,325 |
| 2020 | $120 +21.7% | $5,325 +21.7% |
| 2019 | $99 +127.4% | $4,375 +121.5% |
| 2018 | $43 +0.9% | $1,975 |
| 2017 | $43 | $1,975 |
| 2016 | $43 | $1,975 |
| 2015 | $43 +4.9% | $1,975 |
| 2014 | $41 | $1,975 |
| 2013 | $41 +7.8% | $1,975 -9.2% |
| 2011 | $38 | $2,175 |
| 2010 | $38 | $2,175 |
| 2009 | -- | $2,175 |
| 2008 | -- | $2,175 +42.6% |
| 2007 | $31 | $1,525 |
| 2006 | $31 | $1,525 |
| 2005 | $31 -4.8% | $1,525 |
| 2004 | $32 +32.6% | $1,525 +32.6% |
| 2003 | $24 | $1,150 +0.4% |
| 2001 | -- | $1,145 -75% |
| 2000 | -- | $4,580 |
Find assessor info on the county website
Monthly payment
Climate risks
Neighborhood: 37332
Nearby schools
Schools provided by the listing agent
- Elementary: Spring City
- Middle: Rhea County Middle
- High: Rhea County High School
Source: Greater Chattanooga Realtors. This data may not be complete. We recommend contacting the local school district to confirm school assignments for this home.
Similar homes
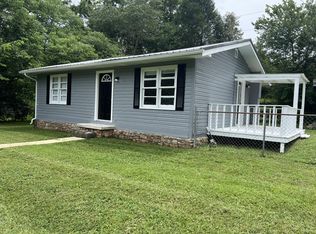
- $69,9004 bd2 ba1.2k sqft1241 Upper Cove Loop, Dayton, TN 37321For Sale
 MLS ID #1537194, Darren Miller. Greater Chattanooga Realtors
 - $120,0002 bd-- ba1k sqft158 County Road 315, Sweetwater, TN 37874For Sale
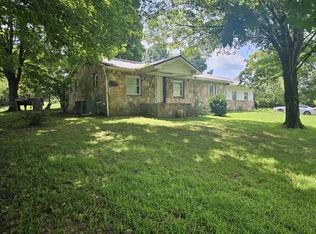
 MLS ID #3510254, Robert Saunders. RealTracs MLS as distributed by MLS GRID
 - $89,9003 bd1 ba1.1k sqft1901 Palos St, Athens, TN 37303For Sale
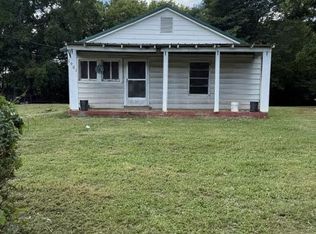 MLS ID #3516664, Connie Whitlock. RealTracs MLS as distributed by MLS GRID
 - $73,0002 bd1 ba684 sqft131 Williams Cir, Rockwood, TN 37854Active

 MLS ID #1352034, Anthony Ray Anderson, eXp Realty, LLC. East Tennessee Realtors
 - $124,900-- bd-- ba1.5k sqft2405 Clearwater Rd, Athens, TN 37303For SaleMLS ID #3516685, Steve Sperry. RealTracs MLS as distributed by MLS GRID
