This is a wonderful opportunity to be in Sea Girt Estates area of Monmouth County at the Jersey Shore. This home is a 2 bed 2 bath Cape, including a full basement with a walkout. Enjoy this updated kitchen, dining area, nice living room with a gas fire place. White shutters throughout the first floor and a sunporch off the back of the home with heat and air conditioning. Outdoors you will find a beautiful patio with awnings and room for entertaining and grilling that is right off the pool area. A large private in-ground pool, landscaped yard, close to the beautiful beaches of Sea Girt. Make this home yours with keeping it the same or putting your touches on it making it work for you. So many opportunities. This home is sold AS IS.
Pending
$1,375,000
904 Homestead Road, Sea Girt, NJ 08750
2beds
1,304sqft
Single Family Residence
Built in 1950
7,700 Square Feet Lot
$1,405,300 Zestimate®
$1,054/sqft
$-- HOA
What's special
- 15 days
- 1,879
- 96
Zillow last checked:
Listing updated:
Listed by:
Holly MacPherson 732-887-0829,
Weichert Realtors-Pt.Pl.Beach
Source: MoreMLS,MLS#: 22629078
Facts & features
Interior
Bedrooms & bathrooms
- Bedrooms: 2
- Bathrooms: 2
- Full bathrooms: 2
Heating
- Natural Gas, Hot Water, Baseboard
Cooling
- Central Air, 2 Zoned AC
Features
- Flooring: Tile, Wood, Slate
- Doors: Bilco Style Doors
- Basement: Full,Workshop/ Workbench,Partially Finished,Walk-Out Access
- Number of fireplaces: 1
Interior area
- Total structure area: 1,304
- Total interior livable area: 1,304 sqft
Property
Parking
- Parking features: Paved, Asphalt, Driveway, Off Street, None
- Has uncovered spaces: Yes
Features
- Stories: 1
- Has private pool: Yes
- Pool features: In Ground, Pool Equipment
Lot
- Size: 7,700 Square Feet
- Dimensions: 55 x 140
Details
- Parcel number: 5200715000000004
- Zoning description: Single Family
Construction
Type & style
- Home type: SingleFamily
- Architectural style: Cape Cod
- Property subtype: Single Family Residence
Condition
- New construction: No
- Year built: 1950
Utilities & green energy
- Sewer: Public Sewer
Community & HOA
Community
- Subdivision: None
HOA
- Has HOA: No
Location
- Region: Wall Township
Financial & listing details
- Price per square foot: $1,054/sqft
- Tax assessed value: $395,100
- Annual tax amount: $8,767
- Date on market: 9/20/2026
- Inclusions: Washer, Track Lighting, Window Treatments, Blinds/Shades, Ceiling Fan(s), Dishwasher, Dryer, Light Fixtures, Microwave, Stove, Refrigerator, Screens, Awnings, Gas Cooking
- Exclusions: personal belongings
Estimated market value
$1,405,300
$1.34M - $1.48M
$3,715/mo
Price history
| Date | Event | Price |
|---|---|---|
| 9/29/2026 | Pending sale | $1,375,000$1,054/sqft |
Source:  MoreMLS #22629078 Report a problem MoreMLS #22629078 Report a problem | ||
| 9/20/2026 | Listed for sale | $1,375,000$1,054/sqft |
Source: MoreMLS #22629078 Report a problem | ||
Public tax history
| Year | Property taxes | Tax assessment |
|---|---|---|
| 2025 | $8,032 | $395,100 |
| 2024 | $8,032 -0.7% | $395,100 |
| 2023 | $8,088 +1.7% | $395,100 |
| 2022 | $7,949 +0.8% | $395,100 |
| 2021 | $7,890 +2.5% | $395,100 |
| 2020 | $7,701 +0.9% | $395,100 |
| 2019 | $7,633 | $395,100 |
| 2018 | $7,633 +4.2% | $395,100 |
| 2017 | $7,325 +3.1% | $395,100 |
| 2016 | $7,107 +6.4% | $395,100 +64% |
| 2015 | $6,676 +1.2% | $240,900 +4.1% |
| 2014 | $6,600 +1.5% | $231,500 |
| 2013 | $6,503 +2.9% | $231,500 |
| 2012 | $6,318 +2.7% | $231,500 |
| 2011 | $6,149 +5.8% | $231,500 |
| 2010 | $5,813 +2.2% | $231,500 |
| 2009 | $5,688 | $231,500 |
| 2008 | -- | $231,500 |
| 2007 | -- | $231,500 |
| 2006 | -- | $231,500 |
| 2005 | -- | $231,500 |
| 2003 | -- | $231,500 |
| 2002 | -- | $231,500 +78.8% |
| 2001 | -- | $129,500 |
Find assessor info on the county website
Monthly payment
Est. payment
Payment breakdown
Explore the cost of this home by adjusting the details. Changes won't be saved.Climate risks
Neighborhood: 08750
Nearby schools
Schools provided by the listing agent
- Elementary: Old Mill
- Middle: Wall Intermediate
- High: Wall
Source: MoreMLS. This data may not be complete. We recommend contacting the local school district to confirm school assignments for this home.
- $1,475,0004 bd3 ba-- sqft906 Homestead Rd, Wall Township, NJ 08750Sold
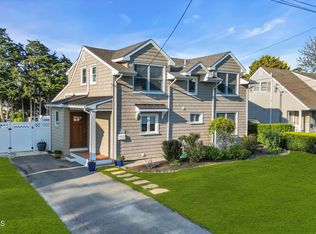
- $1,407,8003 bd3 ba1.5k sqft902 Homestead Rd, Wall Township, NJ 08750Off Market
- $1,067,8003 bd2 ba1.5k sqft908 Homestead Rd, Wall Township, NJ 08750Off Market
- $1,390,1004 bd2 ba1.9k sqft905 Quackenbush Blvd, Wall Township, NJ 08750Off Market
Similar homes
- $1,450,0003 bd2 ba1.7k sqft703 Sea Girt Avenue, Sea Girt, NJ 08750For Sale
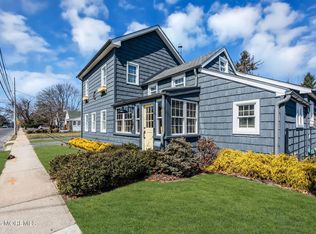
 MLS ID #22629824, JoAnn Wiener, C21 Thomson & Co.. MoreMLS
 - $1,200,0003 bd2 ba1.4k sqft203 Riverside Drive N, Brick, NJ 08724For Sale
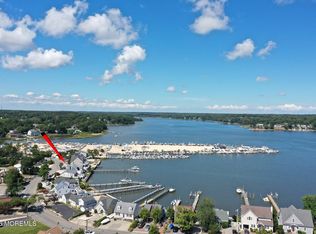 MLS ID #22630528, Jane M Ruocco, Diane Turton, Realtors-Spring Lake. MoreMLS
 - $1,200,0003 bd2 ba1.7k sqft1804 Wall Church Road, Wall, NJ 07719For Sale
 MLS ID #22624048, Natasha Pizzarello, Realty One Group Emerge. MoreMLS
 - $--3 bd2 ba1.8k sqft110 Starc Rd, Toms River, NJ 08755Auction
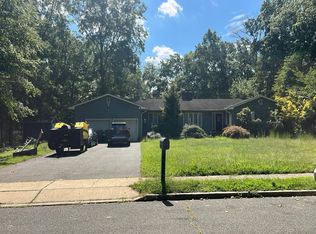 Auction.com 2
 - $1,499,0002 bd1 ba888 sqft209 Park Avenue, Bay Head, NJ 08742For SaleMLS ID #22628992, John J McHugh, RE/MAX Bay Point Realtors. MoreMLS
- $999,0002 bd2 ba1.2k sqft415 Newark Avenue, Point Pleasant Beach, NJ 08742For SaleMLS ID #22628794, Denise Dreyer, Ward Wight Sotheby's International Realty. MoreMLS
- $1,374,0001 bd1 ba836 sqft143 Boardwalk, Point Pleasant Beach, NJ 08742For SaleMLS ID #22624686, James Dattoli, RE/MAX Bay Point Realtors. MoreMLS
- $1,495,0003 bd2 ba1.4k sqft26 Megill Road, Farmingdale, NJ 07727For SaleMLS ID #22617989, Jeffrey Bamond, Goldstone Realty. MoreMLS
- $800,0003 bd2 ba1.5k sqft1119 Lakewood Road, Manasquan, NJ 08736For SaleMLS ID #22629328, Laura Castrillon, Keller Williams Realty Spring Lake. MoreMLS
- $1,350,0003 bd2 ba1.9k sqft240 Fair Haven Road, Fair Haven, NJ 07704For SaleMLS ID #22629382, Judith Martinelly, Brokers 3 Realtors. MoreMLS
- $934,9003 bd2 ba1.3k sqft1614 Rogers Court, Wall, NJ 07719For SaleMLS ID #22623722, Bonnie Hogan, Nelson Realtors. MoreMLS
- $925,0002 bd1 ba1.3k sqft1806 Fernwood Road, Belmar, NJ 07719For SaleMLS ID #22630711, Alevtina Ioffe, Exclusive Properties Realty NJ Homes LLC. MoreMLS
- $1,249,9995 bd2 ba1.4k sqft18 Branch Road, Oakhurst, NJ 07755For SaleMLS ID #22627906, Meir Araman, Elite Real Estate Agency , LLC. MoreMLS
- $899,9993 bd3 ba1.7k sqft1628 Water Street, West Belmar, NJ 07719For SaleMLS ID #22628813, Mark Gardner, O'Brien Realty, LLC. MoreMLS
- $1,499,0002 bd3 ba1.5k sqft426 Monmouth Road, West Long Branch, NJ 07764For SaleMLS ID #22610687, Juliette Rietti, Beba Realty, LLC. MoreMLS
- $1,190,0003 bd2 ba1.2k sqft559 Dow Avenue, Oakhurst, NJ 07755For SaleMLS ID #22624149, Esther Silvera, Silvera Realty Co.. MoreMLS
- $695,0003 bd2 ba1.4k sqft1003 4th Avenue, Wall, NJ 07719For SaleMLS ID #22629084, Paul Eagan, C21/ Action Plus Realty. MoreMLS
- $1,299,0003 bd2 ba1.6k sqft20 Clarence Avenue, Long Branch, NJ 07740For SaleMLS ID #22626278, Alex Saka, Avenue Realty NJ. MoreMLS
- $990,0004 bd2 ba1.6k sqft1620 Holly Boulevard, Manasquan, NJ 08736For SaleMLS ID #22619589, Carl Braun, Folk Agency. MoreMLS
