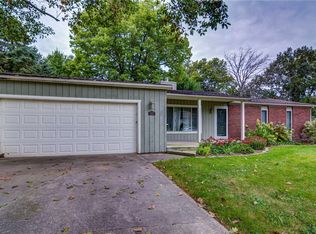
Spacious three-bedroom, three-bath ranch offering exceptional living space and a versatile walkout finished basement in a great Monticello location! The main level features a welcoming living room highlighted by a large south-facing window that fills the space with warmth and natural light. The spacious kitchen offers an abundance of cabinetry and ample room for everyday living and entertaining, with an adjoining dining area that provides direct access to the deck overlooking the large, private backyard. The finished walkout basement adds tremendous flexibility, featuring a generously sized family room or recreation area, a full kitchen, and a full bath-ideal for entertaining, extended family, or additional living accommodations. Additional basement space provides excellent storage options. An oversized two-car garage completes the package. If you're looking for a home with plenty of space, functionality, and room to accommodate a variety of lifestyles, this one is a must-see!
Contingent
$289,900
904 Kratz Rd, Monticello, IL 61856
3beds
1,373sqft
Single Family Residence
Built in 1968
0.35 Acres Lot
$-- Zestimate®
$211/sqft
$-- HOA
What's special
Spacious three-bedroom three-bath ranchLarge private backyardOversized two-car garageVersatile walkout finished basement
- 9 days
- 231
- 2
Zillow last checked:
Listing updated:
Listed by:
Matthew Foster 217-433-4135,
RE/MAX REALTY ASSOCIATES-MONT
Source: MRED as distributed by MLS GRID,MLS#: 12801041
Facts & features
Interior
Bedrooms & bathrooms
- Bedrooms: 3
- Bathrooms: 3
- Full bathrooms: 3
Rooms
- Room types: No additional rooms
Primary bedroom
- Level: Main
- Area: 182 Square Feet
- Dimensions: 13X14
Bedroom 2
- Level: Main
- Area: 182 Square Feet
- Dimensions: 13X14
Bedroom 3
- Level: Main
- Area: 88 Square Feet
- Dimensions: 8X11
Dining room
- Level: Main
- Area: 126 Square Feet
- Dimensions: 9X14
Family room
- Level: Basement
- Area: 672 Square Feet
- Dimensions: 24X28
Kitchen
- Level: Main
- Area: 224 Square Feet
- Dimensions: 16X14
Living room
- Level: Main
- Area: 230 Square Feet
- Dimensions: 23X10
Heating
- Forced Air
Cooling
- Central Air
Appliances
- Included: Range, Microwave, Dishwasher, Refrigerator, Washer, Dryer
Features
- Basement: Partially Finished,Exterior Entry,Rec/Family Area,Storage Space,Full,Walk-Out Access
Interior area
- Total structure area: 2,754
- Total interior livable area: 1,373 sqft
- Finished area below ground: 1,028
Video & virtual tour
Property
Parking
- Total spaces: 2
- Parking features: Yes, Garage Owned, Attached, Garage
- Attached garage spaces: 2
Accessibility
- Accessibility features: No Disability Access
Features
- Stories: 1
- Patio & porch: Deck
Lot
- Size: 0.35 Acres
- Dimensions: 127.78x120
Details
- Parcel number: 05005400156300
- Special conditions: None
Construction
Type & style
- Home type: SingleFamily
- Architectural style: Ranch
- Property subtype: Single Family Residence
Materials
- Vinyl Siding
Condition
- New construction: No
- Year built: 1968
- Major remodel year: 2009
Utilities & green energy
- Sewer: Public Sewer
- Water: Public
Community & HOA
Community
- Subdivision: Crestview
HOA
- Services included: None
Location
- Region: Monticello
Financial & listing details
- Price per square foot: $211/sqft
- Tax assessed value: $192,930
- Annual tax amount: $3,918
- Date on market: 11/12/2026
- Ownership: Fee Simple
Estimated market value
Not available
Estimated sales range
Not available
Not available
Price history
| Date | Event | Price |
|---|---|---|
| 11/13/2026 | Contingent | $289,900$211/sqft |
Source:  MRED as distributed by MLS GRID #12801041 Report a problem | ||
| 11/12/2026 | Listed for sale | $289,900+383.2%$211/sqft |
Source: MRED as distributed by MLS GRID #12801041 Report a problem | ||
| 5/7/2009 | Sold | $60,000$44/sqft |
Source: Agent Provided Report a problem | ||
Public tax history
| Year | Property taxes | Tax assessment |
|---|---|---|
| 2024 | $3,646 +2.5% | $64,310 +6.5% |
| 2023 | $3,556 +7.7% | $60,385 +8.5% |
| 2022 | $3,300 +6% | $55,655 +6.5% |
| 2021 | $3,114 +2.5% | $52,258 +2.5% |
| 2020 | $3,038 +3.9% | $50,983 +1.8% |
| 2019 | $2,924 +9.3% | $50,106 +2.6% |
| 2018 | $2,676 | $48,813 |
| 2017 | -- | $48,813 +4.6% |
| 2016 | -- | $46,666 |
| 2015 | -- | $46,666 |
| 2014 | $1,702 | $46,666 |
| 2013 | $1,702 +0.4% | $46,666 +40% |
| 2011 | $1,694 +0% | $33,333 |
| 2010 | $1,694 | $33,333 |
Find assessor info on the county website
Monthly payment
Est. payment
Payment breakdown
Explore the cost of this home by adjusting the details. Changes won't be saved.Climate risks
Neighborhood: 61856
Nearby schools
Schools provided by the listing agent
- Elementary: Monticello Elementary
- Middle: Monticello Junior High School
- High: Monticello High School
- District: 25
Source: MRED as distributed by MLS GRID. This data may not be complete. We recommend contacting the local school district to confirm school assignments for this home.
Similar homes
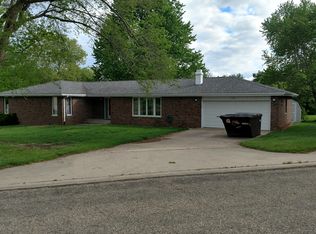
- $299,9003 bd2 ba1.6k sqft318 W High St, Monticello, IL 61856Active
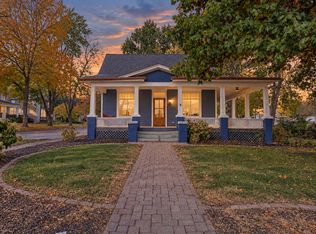 MLS ID #12783698, Brooke Hunt, KELLER WILLIAMS-TREC. MRED as distributed by MLS GRID
- $310,0003 bd2 ba1.7k sqft302 Kipling Dr, Monticello, IL 61856Active
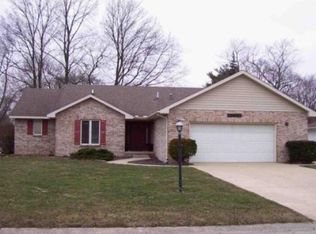 MLS ID #12791718, Misael Chacon, Beycome Brokerage Realty LLC. MRED as distributed by MLS GRID
- $284,9993 bd3 ba1.9k sqft2 Hedgerow Ct, Monticello, IL 61856For Sale
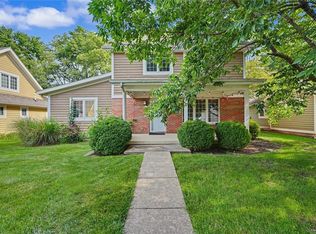 MLS ID #6259667, Natalie Nielsen. CIBR
- $239,9003 bd2 ba1.5k sqft202 Quail Hill Rd, Monticello, IL 61856For Sale
 MLS ID #6261041, Stephanie Heise. CIBR
