Large master suiteGenerously sized laundry roomStand-up showerBack patioOpen concept floor-planSpacious and welcoming entrywayBeautiful accent cabinet color
Self-Tour Now through Ntrnow! Just look for the Orange Sign! Seller will work with buyer's agent- please contact us for more details.
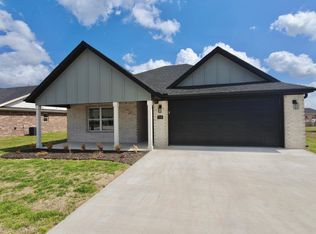
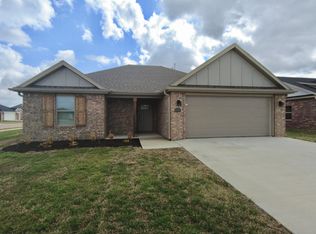
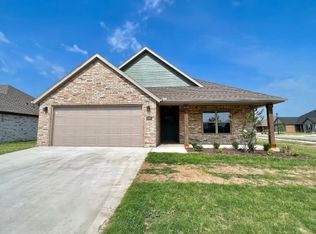
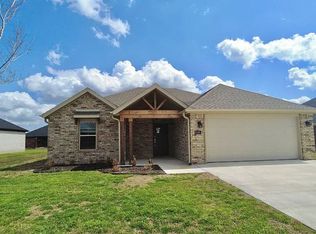
Welcome to the picturesque Hickory Meadows subdivision in Tontiown, AR, where your home awaits! This delightful Applewood Plan offers 3 bedrooms, 2 bathrooms, and 1574 sqft of living space, perfectly designed for comfortable and modern living. As you step inside, you'll be greeted by a spacious and welcoming entryway, setting the tone for the rest of the home. The open concept floor-plan seamlessly connects the living, dining, and kitchen areas, creating a fluid and airy space for entertaining and daily living. Tall-ceilings add to the spaciousness and overall allure of the home. Prepare to be impressed by the kitchen's granite countertops & custom-cabinetry, a perfect blend of style and functionality. The pantry provides additional storage for all your kitchen essentials, while the beautiful accent cabinet color adds a touch of personality and charm. The large master suite is a true retreat. Pamper yourself in the stand-up shower and experience the epitome of comfort and convenience. This home comes with a generously sized laundry room, making household chores more manageable and organized. Savor the beautiful Arkansas weather on the back patio, an ideal spot for outdoor dining, gatherings, or simply unwinding after a long day. Nestled in a community with outstanding amenities, including a resort-style pool and playground, you and your loved ones can revel in outdoor fun and create lasting memories. The location of this home is unbeatable, providing easy access to local attractions, schools, shopping, and dining, while still offering a serene and family-friendly environment. This 3-bedroom, 2-bathroom home in the Hickory Meadows subdivision of Tontitown, AR is a true gem. Embrace the perfect balance of style, comfort, and community living that this new home offers. Don't miss this fantastic opportunity – self-tour now and envision the endless possibilities that await you!
46 days
|
749
|
42
|
Listed by:
Property Owner(479) 358-9821
This property is for sale by owner and Zillow, Inc. is displaying it at the owner's request. It is not subject to a listing agreement with Zillow, Inc. or its affiliates.
Facts & features
Interior
Bedrooms & bathrooms
Bedrooms: 3
Bathrooms: 2
Full bathrooms: 2
Heating
Forced air
Cooling
Other
Appliances
Included: Dishwasher, Garbage disposal, Microwave, Range / Oven
Explore the cost of this home by adjusting the details. Changes won't be saved.
Principal & interest
$1,547
Mortgage insurance
$0
Property taxes
$170
Home insurance
$105
HOA fees
$0
Utilities
Not included
All calculations are estimates and provided by Zillow, Inc. for informational purposes only. Actual amounts may vary.
HOA fees may include property taxes on listings classified as Co-Ops. Contact the listing agent and/or owner for fee details.
Mortgage interest rates are dependent on a number of factors, including credit score, down payment, and repayment length. Interest rate data provided by Zillow Group Marketplace, Inc. as of 1/1/1970 from various mortgage lenders with which we have lead or other similar arrangements; the Estimated Payment is an average of those rates.
See how much you could borrow to make a competitive offer.