Skip main navigation
Off market
  • Zillow Home logoZestimate®
    $559,500

    904 McCune Rd, Baltimore, MD 21220

    4beds
    3,012sqft
    SingleFamily
    Built in 2012
    0.25 Acres Lot
    $559,500 Zestimate®
    $186/sqft
    $3,470 Estimated rent

    Home value

    $559,500

    $532,000 - $587,000

    $3,470/mo

    Zestimate® history
    Loading
    Loading...

    Owner options

    List your home for rent

    $3,470/mo

    Rent Zestimate®

    Find your next renter with Zillow Rental Manager. Plus, with online applications, you can quickly screen prospective tenants – for free.

    Learn more

    $3,470/mo

    Rent Zestimate®

    Refinance and save

    $3,837/mo

    Est. payment

    Refinancing to a lower rate could help reduce your monthly payments and save thousands over the life of the loan.

    See today's rates

    $3,837/mo

    Est. payment

    Explore your selling options

    Work with a Zillow partner agent

    Leverage their expertise and Zillow's premium Showcase listings to get your home seen by more buyers.

    Get started

    List with your own agent

    Get your home in front of millions of buyers by listing it on Zillow.

    Learn how to do it

    Sell it yourself

    Take full control of how buyers see your home on Zillow by listing For Sale by Owner (FSBO).

    List your home

    What's special

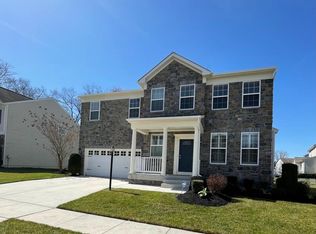
    Gorgeous 4 Bedroom 3.5 Bath Stone And Vinyl Colonial With Covered Front Porch, 2 Car Attached Garage, Composite Deck And Paver Patio All Sited On A Professionally Landscaped Premium Lot With Vinyl Fenced Rear Yard Backing To Trees At The End Of A No Thru Street In Grantleigh Station - Middle River. Main Level Showcases Foyer With Storm Door Entry And Gleaming Hardwood Floor, Living Room With Carpet, Hardwood Floor And Crown Molding, Powder Room With Hardwood Floor, Family Room With Hardwood Floor, Ceiling Fan And Gas Fireplace With Mantel, Gourmet Kitchen With Center Island, Granite Countertops, Tile Backsplash, 42" Cabinets, Under Cabinet Lights, Over Cabinet Accent Lighting, Crown Molding, Built-In Desk Area, Walk-In Pantry, Recessed Lights, Built-In Microwave, Gas Stove / Oven, Double Sink, Disposal, Dish Washer, And Side By Side Refrigerator With Ice And Water Dispenser, And Dining Room With Hardwood Floor, Cathedral Ceiling, Ceiling Fan And Sliding Glass Door Access To The Rear 14x21' Composite Deck With Vinyl Railings And Walk Down To The 24x16' Paver Patio And 20x12' Vinyl Shed / Outbuilding With Garage Door. Upper Level Features Spacious Primary Bedroom With Carpet And Ceiling Fan, Attached Primary Bathroom With Ceramic Tile Floor, Soaking Tub, Stall Shower, Ceramic Tile Surround, Double Vanity, Recessed Lights And Walk-In Closet With Carpet, Bedroom 2 With Carpet And Ceiling Fan, Laundry Room With Vinyl Floor And Front Loading Washer & Dryer, Full Hall Bath With Vinyl Floor And Tub Shower, Bedroom 3 With Carpet And Ceiling Fan And Bedroom 4 With Carpet And Ceiling Fan. Lower Level Offers Recreation Room With Carpet, Walk-In Closet And Walk-Up To Rear Yard, Game Room With Carpet, Full Hall Bath With Vinyl Floor And Tub Shower With Ceramic Tile Surround And Utility Room With High Efficiency Gas Forced Air. A MUST SEE AND MOVE IN READY. SHOWS LIKE A MODEL!!! *** PLEASE CLICK ON THE 'MOVIE' ICON WITHIN THE ONLINE LISTING TO VIEW THE 3D VIRTUAL TOUR AND WALK THRU VIDEO ***

    This property is not currently displayed as for sale or rent on Zillow. This may be different from what's on other websites or public sources.

    Facts & features

    Interior

    Bedrooms & bathrooms
    • Bedrooms: 4
    • Bathrooms: 4
    • Full bathrooms: 3
    • 1/2 bathrooms: 1
    Heating
    • Forced air
    Cooling
    • Central
    Appliances
    • Included: Dishwasher, Dryer, Microwave, Refrigerator, Washer
    Features
    • Flooring: Tile, Carpet, Hardwood, Linoleum / Vinyl
    • Basement: Finished
    • Has fireplace: Yes
    Interior area
    • Total interior livable area: 3,012 sqft

    Property

    Parking
    • Parking features: Garage - Attached
    Features
    • Exterior features: Stone, Vinyl
    Lot
    • Size: 0.25 Acres
    Details
    • Parcel number: 152500004139

    Construction

    Type & style
    • Home type: SingleFamily
    Materials
    • Roof: Other
    Condition
    • Year built: 2012

    Community & HOA

    HOA
    • Has HOA: Yes
    • HOA fee: $108 monthly
    Location
    • Region: Baltimore

    Financial & listing details

    • Price per square foot: $186/sqft
    • Tax assessed value: $482,100
    • Annual tax amount: $7,110

    Price history

    DateEventPrice
    9/28/2023Sold$535,000+1.9%$178/sqft
    Source: Bright MLS #MDBC2075864 Report a problem
    8/22/2023Pending sale$525,000$174/sqft
    Source: Bright MLS #MDBC2075864 Report a problem
    8/21/2023Listing removed--
    Source: Long & Foster Broker Feed Report a problem
    8/19/2023Listed for sale$525,000-3.1%$174/sqft
    Source: Bright MLS #MDBC2075864 Report a problem
    3/2/2022Sold$542,000$180/sqft
    Source: Public Record Report a problem
    10/29/2021Sold$542,000+0.4%$180/sqft
    Source: Bright MLS #MDBC2012590 Report a problem
    9/29/2021Pending sale$540,000+1.9%$179/sqft
    Source: Bright MLS #MDBC2012590 Report a problem
    9/27/2021Listed for sale$529,900+47.2%$176/sqft
    Source: Bright MLS #MDBC2012590 Report a problem
    1/31/2013Sold$359,990$120/sqft
    Source: Public Record Report a problem

    Public tax history

    YearProperty taxesTax assessment
    2026$7,110 +7.1%$482,100 +7.6%
    2025$6,639 +32.4%$447,933 +8.3%
    2024$5,015 +9%$413,767 +9%
    2023$4,601 $379,600
    2022$4,601 $379,600
    2021$4,601 -0.9%$379,600 -0.9%
    2020$4,642 +4.5%$383,000
    2019$4,442 +4.7%$383,000 +9.4%
    2018$4,241 +5%$349,933 +5%
    2017$4,041 +707.4%$333,400 +5.3%
    2016$500 $316,600 +5.6%
    2015$500 $299,800 +5.9%
    2014$500 $283,000
    2013-- $283,000 +580.3%
    2012-- $41,600
    2011-- $41,600 -0.2%
    2010-- $41,670 -39.3%
    2009-- $68,670
    Find assessor info on the county website

    Neighborhood: 21220

    Nearby schools

    GreatSchools rating
    Schools provided by the listing agent
    • District: BALTIMORE COUNTY PUBLIC SCHOOLS

    Source: The MLS. This data may not be complete. We recommend contacting the local school district to confirm school assignments for this home.

    Get a cash offer in 3 minutes
    Find out how much your home could sell for in as little as 3 minutes with a no-obligation cash offer.
    Estimated market value
    $559,500
    Get a cash offer in 3 minutes
    Find out how much your home could sell for in as little as 3 minutes with a no-obligation cash offer.
    Estimated market value
    $559,500