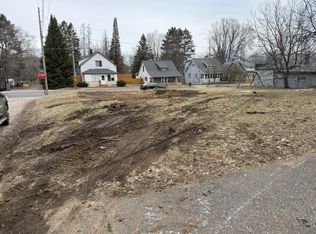
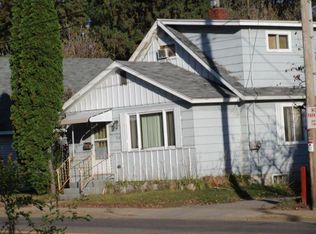
904 River St, Rhinelander, WI 54501
Home value
$186,500
$170,000 - $203,000
$1,638/mo
Owner options
$1,638/mo
Rent Zestimate®
Find your next renter with Zillow Rental Manager. Plus, with online applications, you can quickly screen prospective tenants – for free.
$1,638/mo
Rent Zestimate®
$992/mo
Est. payment
Refinancing to a lower rate could help reduce your monthly payments and save thousands over the life of the loan.
$992/mo
Est. payment
Explore your selling options
Work with a Zillow partner agent
Leverage their expertise and Zillow's premium Showcase listings to get your home seen by more buyers.
Get startedList with your own agent
Get your home in front of millions of buyers by listing it on Zillow.
Learn how to do itSell it yourself
Take full control of how buyers see your home on Zillow by listing For Sale by Owner (FSBO).
List your homeWhat's special
Zillow last checked:
Listing updated:
BENJAMIN PARSONS 715-550-5683,
RE/MAX PROPERTY PROS - TOMAHAWK
BENJAMIN PARSONS, 86578 - 94
RE/MAX PROPERTY PROS - TOMAHAWK
Facts & features
Interior
Bedrooms & bathrooms
- Bedrooms: 3
- Bathrooms: 2
- Full bathrooms: 1
- 1/2 bathrooms: 1
Primary bedroom
- Level: First
- Dimensions: 10'6x11'8
Bedroom
- Level: Second
- Dimensions: 8x14'11
Bedroom
- Level: Second
- Dimensions: 11'4x10'4
Bathroom
- Level: First
Bathroom
- Level: First
Breakfast room nook
- Level: Second
- Dimensions: 5'4x7'10
Den
- Level: Basement
- Dimensions: 12'8x7
Dining room
- Level: First
- Dimensions: 10x11
Family room
- Level: Basement
- Dimensions: 12x15'8
Kitchen
- Level: First
- Dimensions: 10x11'7
Laundry
- Level: Basement
- Dimensions: 7'4x7'4
Living room
- Level: First
- Dimensions: 15x11
Heating
- Natural Gas
Appliances
- Included: Dryer, Dishwasher, Gas Oven, Gas Range, Gas Water Heater, Refrigerator, Washer
- Laundry: Washer Hookup, In Basement
Features
- Main Level Primary
- Flooring: Carpet, Laminate
- Basement: Full,Interior Entry,Partially Finished
- Has fireplace: No
- Fireplace features: None
Interior area
- Total structure area: 1,547
- Total interior livable area: 1,547 sqft
- Finished area above ground: 1,216
- Finished area below ground: 331
Property
Parking
- Total spaces: 2
- Parking features: Attached, Garage, Two Car Garage, Storage, Driveway
- Attached garage spaces: 2
- Has uncovered spaces: Yes
Features
- Levels: One and One Half
- Stories: 1.5
- Exterior features: Gravel Driveway
- Frontage length: 0,0
Lot
- Size: 6,011 Square Feet
- Features: Dead End
Details
- Parcel number: 2760122110000
Construction
Type & style
- Home type: SingleFamily
- Architectural style: One and One Half Story
- Property subtype: Single Family Residence
Materials
- Frame, Metal Siding
- Foundation: Block
- Roof: Composition,Shingle
Utilities & green energy
- Sewer: Public Sewer
- Water: Public
- Utilities for property: Electricity Available, Natural Gas Available, Underground Utilities
Community & HOA
Community
- Features: Shopping
- Subdivision: Oneida Bldg Co Add
Location
- Region: Rhinelander
Financial & listing details
- Price per square foot: $97/sqft
- Tax assessed value: $69,500
- Annual tax amount: $2,413
- Date on market: 7/14/2026
- Ownership: Fee Simple
- Electric utility on property: Yes
Price history
| Date | Event | Price |
|---|---|---|
| 7/14/2026 | Sold | $150,000+63%$97/sqft |
Source: | ||
| 6/10/2019 | Sold | $92,000+1.1%$59/sqft |
Source: | ||
| 3/6/2019 | Listed for sale | $91,000$59/sqft |
Source: COLDWELL BANKER MULLEADY-RHLDR #176573 Report a problem | ||
Public tax history
| Year | Property taxes | Tax assessment |
|---|---|---|
| 2024 | $2,176 -3.3% | $69,500 |
| 2023 | $2,250 +29.7% | $69,500 |
| 2022 | $1,735 +6.9% | $69,500 |
| 2021 | $1,623 +2.4% | $69,500 |
| 2020 | $1,585 +5.5% | $69,500 |
| 2019 | $1,503 +20.9% | $69,500 |
| 2018 | $1,243 -4.7% | $69,500 |
| 2017 | $1,305 -4.2% | $69,500 |
| 2016 | $1,362 +1.7% | $69,500 |
| 2015 | $1,340 | $69,500 |
| 2014 | $1,340 +7.3% | $69,500 +2.2% |
| 2011 | $1,248 +1.4% | $68,000 |
| 2010 | $1,231 +7.7% | $68,000 |
| 2009 | $1,144 | $68,000 |
Neighborhood: 54501
Nearby homes
- $160,1003 bd2 ba1.4k sqft910 River St, Rhinelander, WI 54501Off Market

- $51,0002 bd1 ba864 sqft543 Gardner St, Rhinelander, WI 54501Sold

- $99,5002 bd1 ba892 sqft909 River St, Rhinelander, WI 54501Sold

- $10,0006,621 Square Feet825 River St, Rhinelander, WI 54501Sold

- $155,0002 bd2 ba1k sqft914 River St, Rhinelander, WI 54501For Sale
- $180,700-- bd-- ba-- sqft824 River St, Rhinelander, WI 54501Off Market
- $16,200-- bd-- ba-- sqft531 Gardner St, Rhinelander, WI 54501Off Market
- $133,4003 bd1 ba1k sqft920 River St, Rhinelander, WI 54501Off Market
Nearby schools
GreatSchools rating
- 6/10Central Elementary SchoolGrades: PK-5Distance: 0.9 mi
- 5/10James Williams Middle SchoolGrades: 6-8Distance: 1.6 mi
- 6/10Rhinelander High SchoolGrades: 9-12Distance: 1.3 mi
Get pre-qualified for a loan
At Zillow Home Loans, we can pre-qualify you in as little as 5 minutes with no impact to your credit score.An equal housing lender. NMLS #10287.
- Wisconsin
- Oneida County
- Rhinelander
- 54501
- 904 River St