New well now installed. Tucked away in a quiet residential pocket of West Chester, 904 S Chester Road is an exciting opportunity to own a truly special home that perfectly blends style, comfort, and location! This gorgeous, completely renovated 4 bedroom, 2 full bathroom ranch-style mid-century home with attached garage is filled with eye-catching design! A striking exterior features updated siding, classic stone accents, and an iconic sloped midcentury roofline. Set on a nice, usable lot, the home also boasts a rebuilt deck that invites you to relax, entertain, and enjoy the outdoors. In addition, the oversized attached garage can fit two cars back to back, allowing for plenty of hobby or storage space. Inside, you’ll love the bright and airy open-concept living, dining, and kitchen space, where large windows flood the home with natural light and a beautifully restored double-sided stone fireplace creates a stunning focal point. The brand-new kitchen is truly the heart of the home, showcasing attractive wood-toned cabinetry, stainless steel appliances, and quartz countertops. A center island offers generous workspace and flexible dining options. An additional separate room off the main living areas provides the perfect spot for a playroom, home office, or versatile flex space. The bedroom wing features four comfortable bedrooms, including a beautiful primary suite with a private bathroom and walk-in shower. A second full bathroom serves the remaining bedrooms with a tiled tub/shower combination. Convenient main-floor laundry adds everyday ease, and the thoughtful renovation throughout makes this home completely move-in ready. A brand new rubber roof and new, efficient electric heat pump will keep you warm and dry this winter. With its standout midcentury style, functional layout, and desirable West Chester setting, this home is an absolute must-see!
For sale
$499,900
904 S Chester Rd, West Chester, PA 19382
4beds
1,826sqft
Single Family Residence
Built in 1960
0.42 Acres Lot
$509,800 Zestimate®
$274/sqft
$-- HOA
What's special
Quartz countertopsBrand new rubber roofClassic stone accentsNice usable lotIconic sloped midcentury rooflineAttractive wood-toned cabinetryStainless steel appliances
- 9 days
- 2,654
- 172
Likely to sell faster than
Zillow last checked:
Listing updated:
Listed by:
Dan Zecher 717-406-8316,
Keller Williams Elite 7175532500,
Co-Listing Agent: Yvette Sanabria 717-799-2082,
Keller Williams Elite
Source: Bright MLS,MLS#: PACT2135734
Facts & features
Interior
Bedrooms & bathrooms
- Bedrooms: 4
- Bathrooms: 2
- Full bathrooms: 2
- Main level bathrooms: 2
- Main level bedrooms: 4
Basement
- Area: 0
Heating
- Heat Pump, Electric
Cooling
- Central Air, Electric
Appliances
- Included: Microwave, Dishwasher, Oven/Range - Electric, Electric Water Heater
- Laundry: Hookup, Main Level
Features
- Bathroom - Tub Shower, Bathroom - Walk-In Shower, Combination Kitchen/Dining, Combination Kitchen/Living, Entry Level Bedroom, Open Floorplan, Kitchen - Gourmet, Kitchen Island, Primary Bath(s), Upgraded Countertops
- Flooring: Carpet
- Basement: Partial,Unfinished
- Has fireplace: No
Interior area
- Total structure area: 1,826
- Total interior livable area: 1,826 sqft
- Finished area above ground: 1,826
- Finished area below ground: 0
Property
Parking
- Total spaces: 1
- Parking features: Garage Faces Front, Attached, Driveway
- Attached garage spaces: 1
- Has uncovered spaces: Yes
Accessibility
- Accessibility features: None
Features
- Levels: One
- Stories: 1
- Patio & porch: Deck
- Pool features: None
Lot
- Size: 0.42 Acres
Details
- Additional structures: Above Grade, Below Grade
- Parcel number: 6703 0049
- Zoning: RESIDENTIAL
- Special conditions: Standard
Construction
Type & style
- Home type: SingleFamily
- Architectural style: Ranch/Rambler
- Property subtype: Single Family Residence
Materials
- Vinyl Siding, Aluminum Siding
- Foundation: Permanent
- Roof: Rubber
Condition
- Excellent
- New construction: No
- Year built: 1960
- Major remodel year: 2025
Utilities & green energy
- Sewer: On Site Septic
- Water: Well
Community & HOA
Community
- Subdivision: Pennwood
HOA
- Has HOA: No
Location
- Region: West Chester
- Municipality: WESTTOWN TWP
Financial & listing details
- Price per square foot: $274/sqft
- Tax assessed value: $135,050
- Annual tax amount: $4,385
- Date on market: 9/11/2026
- Listing agreement: Exclusive Agency
- Listing terms: Negotiable
- Inclusions: Appliances Installed In Home
- Exclusions: Staging Items
- Ownership: Fee Simple
Estimated market value
$509,800
$484,000 - $535,000
$3,724/mo
Price history
| Date | Event | Price |
|---|---|---|
| 9/11/2026 | Listed for sale | $499,900-1.5%$274/sqft |
Source:  Bright MLS #PACT2135734 Report a problem Bright MLS #PACT2135734 Report a problem | ||
| 9/11/2026 | Listing removed | $507,500$278/sqft |
Source: Bright MLS #PACT2127064 Report a problem | ||
| 8/13/2026 | Price change | $507,500-1.5%$278/sqft |
Source: Bright MLS #PACT2127064 Report a problem | ||
| 7/21/2026 | Price change | $515,000-0.4%$282/sqft |
Source: Bright MLS #PACT2127064 Report a problem | ||
| 7/15/2026 | Price change | $517,000-0.1%$283/sqft |
Source: Bright MLS #PACT2127064 Report a problem | ||
| 7/6/2026 | Price change | $517,500+3.5%$283/sqft |
Source: Bright MLS #PACT2127064 Report a problem | ||
| 6/30/2026 | Price change | $499,900-6.6%$274/sqft |
Source: Bright MLS #PACT2127064 Report a problem | ||
| 6/15/2026 | Price change | $535,000-1.4%$293/sqft |
Source: Bright MLS #PACT2127064 Report a problem | ||
| 6/3/2026 | Price change | $542,500-1.3%$297/sqft |
Source: Bright MLS #PACT2127064 Report a problem | ||
| 6/1/2026 | Listed for sale | $549,900$301/sqft |
Source: Bright MLS #PACT2127064 Report a problem | ||
| 6/1/2026 | Listing removed | $549,900$301/sqft |
Source: Bright MLS #PACT2114238 Report a problem | ||
| 5/5/2026 | Listed for sale | $549,900$301/sqft |
Source: Bright MLS #PACT2114238 Report a problem | ||
| 4/9/2026 | Pending sale | $549,900$301/sqft |
Source: Bright MLS #PACT2114238 Report a problem | ||
| 4/3/2026 | Listed for sale | $549,900$301/sqft |
Source: Bright MLS #PACT2114238 Report a problem | ||
| 1/29/2026 | Pending sale | $549,900$301/sqft |
Source: Bright MLS #PACT2114238 Report a problem | ||
| 1/16/2026 | Listed for sale | $549,900+64%$301/sqft |
Source: Bright MLS #PACT2114238 Report a problem | ||
| 6/30/2025 | Sold | $335,329-9.4%$184/sqft |
Source: Bright MLS #PACT2097182 Report a problem | ||
| 6/11/2025 | Price change | $369,995-7.3%$203/sqft |
Source: Bright MLS #PACT2097182 Report a problem | ||
| 5/28/2025 | Listed for sale | $399,000$219/sqft |
Source: Bright MLS #PACT2097182 Report a problem | ||
Public tax history
| Year | Property taxes | Tax assessment |
|---|---|---|
| 2026 | $4,385 +2.1% | $135,050 |
| 2025 | $4,297 +2% | $135,050 |
| 2024 | $4,214 +1.6% | $135,050 |
| 2023 | $4,146 +0.7% | $135,050 |
| 2022 | $4,117 +1.2% | $135,050 |
| 2021 | $4,067 +150.5% | $135,050 |
| 2020 | $1,623 -58.8% | $135,050 |
| 2019 | $3,936 +2.1% | $135,050 |
| 2018 | $3,856 +9900.3% | $135,050 |
| 2017 | $39 -98.7% | $135,050 |
| 2016 | $2,876 | $135,050 |
| 2015 | $2,876 | $135,050 |
| 2014 | $2,876 | $135,050 |
| 2013 | -- | $135,050 |
| 2012 | -- | $135,050 |
| 2011 | -- | $135,050 |
| 2010 | -- | $135,050 |
| 2009 | -- | $135,050 |
| 2008 | -- | $135,050 |
| 2007 | -- | $135,050 |
| 2006 | -- | $135,050 |
| 2005 | -- | $135,050 |
| 2004 | -- | $135,050 |
| 2003 | -- | $135,050 |
| 2000 | -- | $135,050 |
Find assessor info on the county website
Monthly payment
Est. payment
Payment breakdown
Explore the cost of this home by adjusting the details. Changes won't be saved.Climate risks
Neighborhood: 19382
Nearby schools
Schools provided by the listing agent
- Elementary: Penn Wood
- Middle: Stetson
- High: West Chester Bayard Rustin
- District: West Chester Area
Source: Bright MLS. This data may not be complete. We recommend contacting the local school district to confirm school assignments for this home.
- $621,5004 bd3 ba1.9k sqft902 S Chester Rd, West Chester, PA 19382Off Market
- $468,0004 bd2 ba1.9k sqft906 S Chester Rd, West Chester, PA 19382Off Market
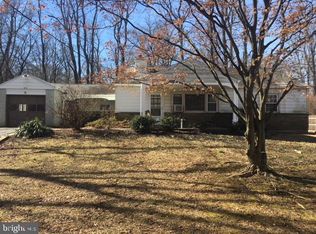
- $618,0003 bd2 ba1.6k sqft1550 Johnnys Way, West Chester, PA 19382Off Market
- $466,3003 bd2 ba1.1k sqft908 S Chester Rd, West Chester, PA 19382Off Market
Similar homes
- $495,0003 bd1 ba1.4k sqft124 2nd Ave, Broomall, PA 19008For Sale
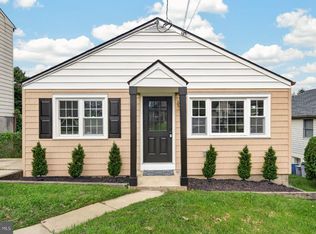
 MLS ID #PADE2123584, Zack Cucinotta, VRA Realty. Bright MLS
 - $495,5004 bd2 ba1.3k sqft1016 W Boot Rd, Downingtown, PA 19335For Sale
 MLS ID #PACT2132782, Denise Aster, Keller Williams Real Estate -Exton. Bright MLS
 - $458,0003 bd3 ba1.3k sqft511 Coventry Ln, West Chester, PA 19382For Sale
 MLS ID #PACT2134360, Yingnan Zhou, HI Realty Inc. Bright MLS
 - $525,0003 bd3 ba1.7k sqft945 Mystic Ln, Norristown, PA 19403For Sale
 MLS ID #PAMC2193998, Jennifer McKnight, Keller Williams Real Estate-Horsham. Bright MLS
 - $529,0004 bd2 ba1.2k sqft135 Rockwood Dr, Havertown, PA 19083For SaleMLS ID #PADE2123572, Erica Deuschle, Keller Williams Main Line. Bright MLS
- $490,0004 bd2 ba1.3k sqft315 Oak Ln W, Exton, PA 19341For SaleMLS ID #PACT2132442, Tom Toole III, RE/MAX Main Line-West Chester. Bright MLS
- $499,0003 bd3 ba1.3k sqft510 Limerick Center Rd, Royersford, PA 19468For SaleMLS ID #PAMC2193874, Jessica Gross, Keller Williams Real Estate -Exton. Bright MLS
- $499,9003 bd3 ba1.8k sqft1258 Faun Rd, Wilmington, DE 19803For SaleMLS ID #DENC2109088, Scott Deputy, EXP Realty, LLC. Bright MLS
- $492,5004 bd2 ba2.1k sqft3118 Shirlene Rd, East Norriton, PA 19403For SaleMLS ID #PAMC2191556, Dan Zecher, Keller Williams Elite. Bright MLS
- $525,0003 bd2 ba1.8k sqft634 N Monroe St, Media, PA 19063For SaleMLS ID #PADE2122690, Kim Knaub, CG Realty, LLC. Bright MLS
- $635,0003 bd4 ba2.2k sqft1451 Grove Ave, West Chester, PA 19380For SaleMLS ID #PACT2133620, Kyle McKnett, Long & Foster Real Estate, Inc.. Bright MLS
- $579,0003 bd3 ba1.9k sqft1731 W Doe Run Rd, Kennett Square, PA 19348For SaleMLS ID #PACT2135924, Roger Minner, Real of Pennsylvania. Bright MLS
- $515,0004 bd3 ba1.4k sqft422 Birch Dr, Mickleton, NJ 08056For SaleMLS ID #NJGL2077360, Nicholas Barbetta, HOF Realty. Bright MLS
- $599,5004 bd3 ba2.3k sqft333 Golf Hills Rd, Havertown, PA 19083For SaleMLS ID #PADE2123200, Dan Zecher, Keller Williams Elite. Bright MLS
- $520,0003 bd2 ba1.5k sqft2115 Westminster Dr, Wilmington, DE 19810For SaleMLS ID #DENC2106162, Leonard Kahn, BHHS Fox & Roach-Haverford. Bright MLS
- $659,9004 bd2 ba1.7k sqft16 Midland Ave, Berwyn, PA 19312For SaleMLS ID #PACT2135600, Erica Deuschle, Keller Williams Main Line. Bright MLS
- $390,0004 bd3 ba2k sqft1745 Larkin Rd, Upper Chichester, PA 19061For SaleMLS ID #PADE2122756, Lauren Bondrowski, CG Realty, LLC. Bright MLS
- $499,9004 bd3 ba1.8k sqft4330 Pechin St, Philadelphia, PA 19128For SaleMLS ID #PAPH2664236, Dylan Bear, Real of Pennsylvania. Bright MLS
- $399,0004 bd2 ba1.5k sqft414 2nd Ave, Royersford, PA 19468For SaleMLS ID #PAMC2194264, Zack Cucinotta, VRA Realty. Bright MLS
