Skip main navigation
For sale
  • $315,000

    904 S Perrin St, Decatur, TX 76234

    3beds
    1,640sqft
    : Get pre-qualified
    Single Family Residence
    Built in 1945
    9,888.12 Square Feet Lot
    $-- Zestimate®
    $192/sqft
    $-- HOA

    What's special

    Chain link fencingGranite countersLvp flooringSplit bedroom arrangementFront covered patioMature treesSeparate utility room
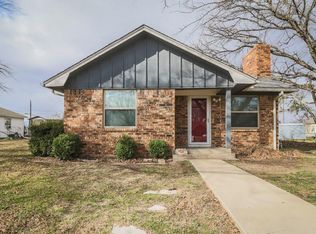
    WELCOME TO 904 S PERRIN,DECATUR, TX 76234*THIS HOME WAS REMODELLED IN 2015 WITH SEVERAL UPDATES INCLUDING LVP FLOORING AND A REMODELED KITCHEN*THE KITCHEN IS EQUIPPED WITH STAINLESS APPLIANCES, GRANITE COUNTERS, AN ELECTRIC SLIDE IN RANGE WITH QUICK BAKE FEATURE, PANTRY, GLASS BACKSPLASH AND FRIGIDAIRE APPLIANCES*2 PENDANT LIGHTS ARE OVER THE SINK AND THE KITCHEN IS OPEN TO DINING & LIVING*SPLIT BEDROOM ARRANGEMENT*THERE IS A 3 ROOM SUITE WHERE THE PRIMARY BEDROOM IS LOCATED-IT WOULD MAKE A GREAT IN LAW SUITE WITH SEPARATE ENTRANCE TO THE FRONT COVERED PATIO*THE ALCOVE IN THE LIVING ROOM IS PLUMBED FOR A SINK IF THE BUYERS WANTED TO ADD A KITCHEN*THIS COULD BE A MULTI GENERATIONAL HOME*THE PRIMARY ENSUITE HAS A WALK IN CLOSET, SHOWER-TUB COMBINATION, CEILING FAN, SINGLE UNDERMOUNT SINK, LINEN CLOSET AND LOWER CABINETRY*THE LOT IS .228 AND THE HOME HAS 1640 SQUARE FEET PER ASSESSOR*THERE ARE 3 BEDROOMS, 2 BATHS, 2 LIVING AND 2 CAR CARPORT*THIS LOVELY PROPERTY IS LOCATED IN THE HEART OF DECATUR IN THE SOUTH DECATUR ADDTION*THE ROOF WAS REPLACED IN 2015*ALL ELECTRIC HOME*HEAT PUMP*FRENCH DRAIN INSTALLED*2 WATER HEATERS*PIER & BEAM CONSTRUCTION, SIDING*THE HOME IS FENCED WITH A TALL GATE, HAS MOTION SENSOR LIGHTING, CHAIN LINK FENCING, ACCENT SHUTTERS AND MATURE TREES*THE FRONT LIVING AREAS BOASTS AN OVERSIZED CEILING FAN THAT HAS A SPREAD OF ALMOST 6 FEET! SEPARATE UTILITY ROOM*LARGE SEASONAL STORAGE CLOSET*SEE THE AMENITIES & FEATURES LIST, 360 TOUR, FLOOR PLANS AND HIGH DEFINITION PHOTOS ON NTREIS*
    7 days
    |
    218
    |
    7
    |

    Likely to sell faster than

    Zillow last checked:

    Listing updated:

    Listed by:

    Sharon Hodnett 0400242 817-994-7152,

    Keller Williams Realty 817-329-8850

    Source: NTREIS,MLS#: 21230338

    Tour with a local agent

      Facts & features

      Interior

      Bedrooms & bathrooms
      • Bedrooms: 3
      • Bathrooms: 2
      • Full bathrooms: 2
      Primary bedroom
      • Features: Ceiling Fan(s), En Suite Bathroom
      • Level: First
      • Dimensions: 17 x 14
      Bedroom
      • Features: Ceiling Fan(s)
      • Level: First
      • Dimensions: 10 x 10
      Bedroom
      • Features: Ceiling Fan(s)
      • Level: First
      • Dimensions: 11 x 10
      Primary bathroom
      • Features: Built-in Features, En Suite Bathroom, Linen Closet
      • Level: First
      • Dimensions: 12 x 5
      Breakfast room nook
      • Level: First
      • Dimensions: 11 x 8
      Other
      • Features: Built-in Features
      • Level: First
      • Dimensions: 11 x 5
      Kitchen
      • Features: Built-in Features, Granite Counters, Pantry, Walk-In Pantry
      • Level: First
      • Dimensions: 11 x 11
      Living room
      • Features: Ceiling Fan(s)
      • Level: First
      • Dimensions: 14 x 7
      Living room
      • Features: Ceiling Fan(s)
      • Level: First
      • Dimensions: 20 x 12
      Utility room
      • Level: First
      • Dimensions: 5 x 5
      Heating
      • Central, Electric, Heat Pump
      Cooling
      • Central Air, Ceiling Fan(s), Electric, Heat Pump
      Appliances
      • Included: Dishwasher, Electric Range, Disposal, Microwave
      • Laundry: Washer Hookup, Electric Dryer Hookup, Laundry in Utility Room
      Features
      • Built-in Features, Decorative/Designer Lighting Fixtures, Granite Counters, High Speed Internet, Pantry
      • Flooring: Linoleum, Luxury Vinyl Plank
      • Windows: Window Coverings
      • Has basement: No
      • Has fireplace: No
      Interior area
      • Total interior livable area: 1,640 sqft

      Property

      Parking
      • Total spaces: 2
      • Parking features: Concrete, Carport, Driveway
      • Carport spaces: 2
      Features
      • Levels: One
      • Stories: 1
      • Patio & porch: Patio, Covered
      • Pool features: None
      • Fencing: Chain Link,Wood
      Lot
      • Size: 9,888.12 Square Feet
      • Features: Corner Lot, Few Trees
      Details
      • Additional structures: Shed(s)
      • Parcel number: 756659

      Construction

      Type & style
      • Home type: SingleFamily
      • Architectural style: Traditional,Detached
      • Property subtype: Single Family Residence
      Materials
      • Wood Siding
      • Foundation: Pillar/Post/Pier
      • Roof: Composition
      Condition
      • Year built: 1945

      Utilities & green energy

      • Sewer: Public Sewer
      • Water: Public
      • Utilities for property: Electricity Connected, Sewer Available, Water Available

      Community & HOA

      Community
      • Subdivision: South Decatur
      HOA
      • Has HOA: No
      Location
      • Region: Decatur

      Financial & listing details

      • Price per square foot: $192/sqft
      • Tax assessed value: $249,791
      • Annual tax amount: $3,630
      • Date on market: 5/20/2026
      • Listing terms: Cash,Conventional,FHA,VA Loan
      • Exclusions: ALL WINDOW UNITS
      Get pre-qualifiedBe ready to make an offer.
      Connect with an agentGet info on this home, tour, and more.
      Calculate monthly paymentSee if you can afford this home.

        Estimated market value

        Not available

        Estimated sales range

        Not available

        Not available

        Price history

        DateEventPrice
        5/20/2026Listed for sale$315,000$192/sqft
        Source: NTREIS #21230338 Report a problem
        10/5/2025Listing removed$315,000$192/sqft
        Source: NTREIS #20895086 Report a problem
        9/26/2025Price change$315,000-3.1%$192/sqft
        Source: NTREIS #20895086 Report a problem
        5/21/2025Listed for sale$325,000$198/sqft
        Source: NTREIS #20895086 Report a problem
        5/6/2025Contingent$325,000$198/sqft
        Source: NTREIS #20895086 Report a problem
        4/7/2025Listed for sale$325,000+733.3%$198/sqft
        Source: NTREIS #20895086 Report a problem
        3/24/2021Listing removed--
        Source: Owner Report a problem
        10/4/2014Listing removed$39,000$24/sqft
        Source: Owner Report a problem
        10/4/2014Listed for sale$39,000$24/sqft
        Source: Owner Report a problem
        9/17/2014Pending sale$39,000$24/sqft
        Source: Owner Report a problem
        8/5/2014Listed for sale$39,000$24/sqft
        Source: Owner Report a problem

        Public tax history

        YearProperty taxesTax assessment
        2025$2,265 -3.7%$202,901 +10%
        2024$2,352 +14.8%$184,455 +10%
        2023$2,049 $167,686 +10%
        2022-- $152,442 -1.4%
        2021$2,764 +11.2%$154,570 +3.4%
        2020$2,486 +2.3%$149,440 +9.8%
        2019$2,429 +11.5%$136,080 +6.8%
        2018$2,178 +6.3%$127,440 +34.6%
        2017$2,049 $94,650 +6.9%
        2016-- $88,520 +55.7%
        2015-- $56,840 +29%
        2014-- $44,060
        2013-- $44,060 -1%
        2012-- $44,500 -45.2%
        2011-- $81,220 +2.6%
        2010-- $79,190
        2009-- $79,190
        2008-- $79,190 +5.7%
        2007-- $74,900 +10.3%
        2006-- $67,930
        2005-- $67,930 +7.4%
        2004-- $63,260 +4.1%
        2003-- $60,790 +4.3%
        2002-- $58,310 +9.7%
        2001-- $53,140 +1.1%
        2000-- $52,570

        Find assessor info on the county website

        Monthly payment

        Est. payment

          Payment breakdown

          Explore the cost of this home by adjusting the details. Changes won't be saved.
          All calculations are estimates and provided by Zillow, Inc. for informational purposes only. Actual amounts may vary.
          HOA fees may include property taxes on listings classified as Co-Ops. Contact the listing agent and/or owner for fee details.
          Mortgage interest rates are dependent on a number of factors, including credit score, down payment, and repayment length. Interest rate data provided by Zillow Group Marketplace, Inc. as of 1/1/1970 from various mortgage lenders with which we have lead or other similar arrangements; the Estimated Payment is an average of those rates.
          See how much you could borrow to make a competitive offer.

          Climate risks

          Neighborhood: South Decatur

          Getting around

          56 / 100
          Somewhat Walkable
          38 / 100
          Somewhat Bikeable

          Nearby schools

          GreatSchools rating
          Schools provided by the listing agent
          • Elementary: Carson
          • Middle: Mccarroll
          • High: Decatur
          • District: Decatur ISD

          Source: NTREIS. This data may not be complete. We recommend contacting the local school district to confirm school assignments for this home.

          A local agent can set up tours, give advice and negotiate with sellers.

          Browse local experts

          Similar homes

          Skip to the end of the carouselSkip to the beginning of the carousel