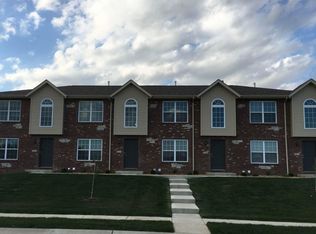
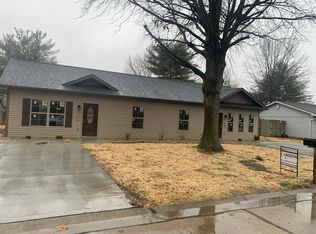
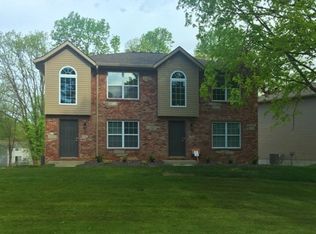
Located in Edwardsville's sought-after LeClaire Historic District, this well-maintained 3-bedroom, 2-bath home offers an opportunity to enjoy one of the area's most walkable and vibrant neighborhoods. Just minutes from Southern Illinois University Edwardsville, downtown Edwardsville's restaurants, coffee shops, boutiques, parks, and community events, you will love calling this home!
This floor plan offers flexibility for a variety of lifestyles. The main level features a living room, dining area, kitchen with all appliances included, a main floor bedroom, and full bath. Upstairs, you'll find two bedrooms, a second full bath, and abundant storage space. The basement includes laundry space and plenty of additional storage.
Inviting front porch entry is perfect for relaxing after a walk through the neighborhood or over to the shops and restaurants nearby. Spacious rear parking off the driveway eliminates the need to back onto the street. Covered patio entry from the backyard, along with a 'mini' house / shed to match the home!
Flexible lease duration with a minimum of 9 months. 1 month deposit secures the property for you and nothing else due until 1st month's rent at move it. Tenant is responsible for all utilities.
Application is easy with NO APP FEE! Apply online at (replace t_l with t.l to access application site) bit_ly/618RentalApplication. Message for a link to a quick and free application
House for rent
Single family residence
Available now
Cats, dogs OK
Air conditioner, central air
In unit laundry
Off street parking
What's special
Inviting front porch entryDining areaMain floor bedroom
- 30 days |
- -- |
- -- |
Zillow last checked:
Listing updated:
Travel times
Facts & features
Interior
Bedrooms & bathrooms
- Bedrooms: 3
- Bathrooms: 2
- Full bathrooms: 2
Cooling
- Air Conditioner, Central Air
Appliances
- Included: Dryer, Washer
- Laundry: In Unit
Features
- Flooring: Hardwood
Interior area
- Total interior livable area: 1,436 sqft
Property
Parking
- Parking features: Off Street
- Details: Contact manager
Features
- Patio & porch: Patio
- Exterior features: Pets Allowed, Rent To Own Option
Details
- Additional structures: Shed(s)
- Parcel number: 142151408202015
Construction
Type & style
- Home type: SingleFamily
- Property subtype: Single Family Residence
Community & HOA
Location
- Region: Edwardsville
Financial & listing details
- Lease term: 1 Year
Nearby apartments for rent

Price history
| Date | Event | Price |
|---|---|---|
| 10/3/2026 | Price change | $1,875-2.6%$1/sqft |
Source: Zillow Rentals Report a problem | ||
| 9/11/2026 | Listing removed | $206,000$143/sqft |
Source:  MARIS #26050925 Report a problem MARIS #26050925 Report a problem | ||
| 9/11/2026 | Listed for rent | $1,925-2.5%$1/sqft |
Source: Zillow Rentals Report a problem | ||
| 9/1/2026 | Price change | $206,000-3.7%$143/sqft |
Source: MARIS #26050925 Report a problem | ||
| 8/18/2026 | Price change | $214,000-6.6%$149/sqft |
Source: MARIS #26050925 Report a problem | ||
| 8/8/2026 | Listed for sale | $229,000+27.2%$159/sqft |
Source: MARIS #26050925 Report a problem | ||
| 4/16/2025 | Listing removed | $1,975$1/sqft |
Source: Zillow Rentals Report a problem | ||
| 3/12/2025 | Price change | $1,975-2.5%$1/sqft |
Source: Zillow Rentals Report a problem | ||
| 3/1/2025 | Listed for rent | $2,025+3.8%$1/sqft |
Source: Zillow Rentals Report a problem | ||
| 3/11/2024 | Listing removed | -- |
Source: Zillow Rentals Report a problem | ||
| 3/2/2024 | Listed for rent | $1,950+2.6%$1/sqft |
Source: Zillow Rentals Report a problem | ||
| 9/4/2023 | Listing removed | -- |
Source: Zillow Rentals Report a problem | ||
| 7/27/2023 | Listed for rent | $1,900+2.7%$1/sqft |
Source: Zillow Rentals Report a problem | ||
| 1/15/2022 | Listing removed | -- |
Source: Zillow Rental Manager Report a problem | ||
| 1/9/2022 | Listed for rent | $1,850$1/sqft |
Source: Zillow Rental Manager Report a problem | ||
| 12/3/2021 | Sold | $180,000-3.2%$125/sqft |
Source: MARIS #21063593 Report a problem | ||
| 10/16/2021 | Pending sale | $185,900$129/sqft |
Source:  RE/MAX International #21063593 Report a problem RE/MAX International #21063593 Report a problem | ||
| 10/16/2021 | Contingent | $185,900$129/sqft |
Source: MARIS #21063593 Report a problem | ||
| 10/13/2021 | Listed for sale | $185,900$129/sqft |
Source: MARIS #21063593 Report a problem | ||
| 10/5/2021 | Pending sale | $185,900$129/sqft |
Source: RE/MAX International #21063593 Report a problem | ||
| 10/4/2021 | Contingent | $185,900$129/sqft |
Source: MARIS #21063593 Report a problem | ||
| 9/15/2021 | Listed for sale | $185,900+28.2%$129/sqft |
Source: RE/MAX International #21063593 Report a problem | ||
| 5/8/2015 | Sold | $145,000-3.3%$101/sqft |
Source: MARIS #4401914 Report a problem | ||
| 3/20/2015 | Pending sale | $149,900$104/sqft |
Source: RE/MAX ALLIANCE #4401914 Report a problem | ||
| 2/15/2015 | Listed for sale | $149,900+12.7%$104/sqft |
Source: RE/MAX ALLIANCE #4401914 Report a problem | ||
| 8/10/2010 | Sold | $133,000+46.2%$93/sqft |
Source: Public Record Report a problem | ||
| 6/2/2003 | Sold | $91,000$63/sqft |
Source: Public Record Report a problem | ||