Stunning and impeccably maintained waterfront home on 230 feet of Whitefish Bay. From tip to toe - this home is exquisitely built with many custom features. A soaring woodburning fireplace commands the open living space. Knotty pine graces the walls and cathedral ceilings, solid doors throughout with UP North hardware. The kitchen features a Kitchen Aide convection oven and microwave, Electrolux gas cook top, granite countertops, handy slide out cabinet drawers, dishwasher and garbage disposal. The dining room was originally intended to be a third bedroom. It has an alcove that can readily become a closet if so desired. The master bath has a large, tiled shower and separate toilet closet. The entry features a large closet as well as a second closet currently used as a pantry. A one car garage is attached. Detached is a separate 24X40 pole building - perfect for that extra vehicle, tools, lawn equipment and up north toys. Extra large propane tank, central A/C, and whole house Generac generator. A screened "fly house" - just right for those buggy June evenings overlooks the Bay with adjacent firepit. No expense has been spared on the extensive seawall and a well groomed grassy path follows the shoreline - where neighbors are friends and friends are neighbors. Glorious sunrises, distant passing freighters, the haunting cry of the loon, and the blue hills of Canada are here to behold. Turn-key furnished less personal exceptions. Wolf pelt, moose antlers and coffee table do not convey. Sellers wish to close in late September.
Sold
Price Unknown
9040 N Whitefish Point Rd, Paradise, MI 49768
2beds
1,501sqft
Cabin
Built in 2017
-- sqft lot
$711,000 Zestimate®
$--/sqft
$2,001 Estimated rent
Home value
$711,000
$668,000 - $754,000
$2,001/mo
Zestimate® history
Owner options
List your home for rent
$2,001/mo
Rent Zestimate®
Find your next renter with Zillow Rental Manager. Plus, with online applications, you can quickly screen prospective tenants – for free.
$2,001/mo
Rent Zestimate®
Refinance and save
Refinancing to a lower rate could help reduce your monthly payments and save thousands over the life of the loan.
Explore your selling options
Work with a Zillow partner agent
Leverage their expertise and Zillow's premium Showcase listings to get your home seen by more buyers.
Get startedList with your own agent
Get your home in front of millions of buyers by listing it on Zillow.
Learn how to do itSell it yourself
Take full control of how buyers see your home on Zillow by listing For Sale by Owner (FSBO).
List your homeWhat's special
Zillow last checked:
Listing updated:
Listed by:
Adele Holland 941-587-6328,
RE/MAX NorthStar Realty
Bought with:
Adele Holland, 6501418253
RE/MAX NorthStar Realty
Source: EUPBR,MLS#: 24-506
Facts & features
Interior
Bedrooms & bathrooms
- Bedrooms: 2
- Bathrooms: 2
- Full bathrooms: 2
Primary bedroom
- Description: Wake up to views of Whitefish Bay
- Level: Main
- Area: 210 Square Feet
- Dimensions: 15 x 14
Bedroom 2
- Description: Whitefish Bay views
- Level: Main
- Area: 165 Square Feet
- Dimensions: 15 x 11
Primary bathroom
- Description: Large walk in shower, separate toilet closet
- Level: Main
- Area: 117 Square Feet
- Dimensions: 9 x 13
Bathroom
- Description: Handsome shower
- Level: Main
- Area: 35 Square Feet
- Dimensions: 7 x 5
Other
- Description: Screened detached fly house
Foyer
- Description: 2 storage closets
- Level: Main
- Area: 128 Square Feet
- Dimensions: 16 x 8
Great room
- Description: Soaring Cathedral Ceiling with Stone Fireplace
- Level: Main
- Area: 396 Square Feet
- Dimensions: 18 x 22
Kitchen
- Description: Granite counters, gas cooktop, convection oven
- Level: Main
- Area: 160 Square Feet
- Dimensions: 10 x 16
Laundry
- Level: Main
- Area: 30 Square Feet
- Dimensions: 6 x 5
Other
- Description: Full water side open deck
- Level: Main
- Area: 291.5 Square Feet
- Dimensions: 5.5 x 53
Other
- Description: Covered front entry porch
- Level: Main
- Area: 84 Square Feet
- Dimensions: 4 x 21
Heating
- Fireplace(s), Baseboard, Forced Air, Propane
Cooling
- Central Air
Appliances
- Included: Dishwasher, Dryer, Disposal, Gas Range, Microwave, Refrigerator, Washer, Convection Oven
- Laundry: Main Level
Features
- Ceiling Fan(s), Vaulted Ceiling(s)
- Flooring: Hardwood
- Windows: Window Coverings, Double Pane Windows
- Basement: Finished
- Has fireplace: Yes
- Fireplace features: Living Room, Wood Burning
Interior area
- Total structure area: 1,501
- Total interior livable area: 1,501 sqft
- Finished area above ground: 2,252
- Finished area below ground: 0
Property
Features
- Levels: One and One Half
- Stories: 1.5
- Has view: Yes
- View description: Water
- Has water view: Yes
- Water view: Water
Details
- Additional structures: Outbuilding
- Parcel number: 01621501550 01621501400 01621501450
Construction
Type & style
- Home type: SingleFamily
- Property subtype: Cabin
Materials
- Cedar, Stone
- Foundation: Block
- Roof: Asphalt
Condition
- Year built: 2017
Utilities & green energy
- Electric: Generator - Wired
- Sewer: Septic Tank
- Water: Drilled Well
Community & HOA
Location
- Region: Paradise
Financial & listing details
- Tax assessed value: $171,436
- Annual tax amount: $6,620
- Date on market: 6/13/2024
- Listing terms: Cash,Conventional
Price history
| Date | Event | Price |
|---|---|---|
| 8/19/2024 | Sold | --0 |
Source: EUPBR #24-506 Report a problem | ||
| 8/2/2024 | Pending sale | $699,000$466/sqft |
Source: EUPBR #24-506 Report a problem | ||
| 7/19/2024 | Contingent | $699,000$466/sqft |
Source: EUPBR #24-506 Report a problem | ||
| 6/13/2024 | Listed for sale | $699,000$466/sqft |
Source: EUPBR #24-506 Report a problem | ||
Public tax history
| Year | Property taxes | Tax assessment |
|---|---|---|
| 2025 | $4,550 | $278,500 +13.4% |
| 2024 | -- | $245,600 +58.9% |
| 2023 | -- | $154,600 +32.2% |
| 2022 | -- | $116,900 +1.8% |
| 2021 | -- | $114,800 |
| 2020 | $4,234 +37.5% | $114,800 +52.9% |
| 2019 | $3,080 +2.1% | $75,100 |
| 2018 | $3,018 +227.4% | $75,100 |
| 2017 | $922 +78.8% | $75,100 +78.8% |
| 2016 | $515 +8.5% | $42,000 -54.4% |
| 2011 | $475 -38.7% | $92,200 +1.8% |
| 2010 | $775 | $90,600 |
Find assessor info on the county website
Neighborhood: 49768
Nearby homes
- $--0.58 acres9016 N Whitefish Point Rd, Paradise, MI 49768Sold

- $9,200-- bd-- ba-- sqft8657 N Whitefish Point Rd, Paradise, MI 49768Off Market
- $372,5002 bd2 ba1.1k sqft9010 N Whitefish Point Rd, Paradise, MI 49768Off Market
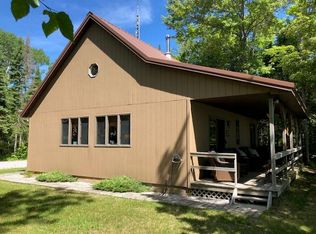
- $34,000-- bd-- ba-- sqft9118 N Whitefish Point Rd, Paradise, MI 49768Off Market
- $13,000-- bd-- ba-- sqft9118 N Whitefish Point Rd, Paradise, MI 49768Off Market
- $545,0003 bd3 ba1.8k sqft9118 N Whitefish Point Rd, Paradise, MI 49768For Sale
- $414,2002 bd2 ba1k sqft9118 N Whitefish Point Rd, Paradise, MI 49768Off Market
- $38,400-- bd-- ba-- sqft9118 N Whitefish Point Rd #R, Paradise, MI 49768Off Market
Nearby schools
GreatSchools rating
- 7/10Whitefish Township SchoolGrades: PK-12Distance: 1.9 mi
- Michigan
- Chippewa County
- Paradise
- 49768
- 9040 N Whitefish Point Rd
