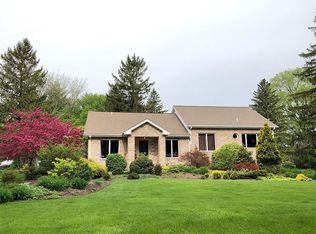
Fantastic opportunity in Burr Ridge on over one acre lot. This current 3-bedroom, 2-bath home features a large family room, spacious kitchen, and two separate 2-car garages. Private well and septic system. Located in a quiet neighborhood within Pleasantdale Elementary and Junior High School District, and Lyons Township High School with low property taxes. Home requires significant updating and repairs, including a new roof. Suitable for renovation or potential new construction. Property is being sold strictly AS-IS.
New
$385,000
9041 Maple Ave, Burr Ridge, IL 60527
3beds
1,787sqft
Single Family Residence
Built in 1954
-- sqft lot
$-- Zestimate®
$215/sqft
$-- HOA
What's special
Large family roomSpacious kitchenOver one acre lot
- --
- 424
- views
- 27
- saves
Zillow last checked:
Listing updated:
Listed by:
Steve Jasinski 708-601-2638,
Baird & Warner
Source: MRED as distributed by MLS GRID,MLS#: 12751520
Facts & features
Interior
Bedrooms & bathrooms
- Bedrooms: 3
- Bathrooms: 2
- Full bathrooms: 2
Rooms
- Room types: No additional rooms
Primary bedroom
- Level: Main
- Area: 224 Square Feet
- Dimensions: 16X14
Bedroom 2
- Level: Main
- Area: 140 Square Feet
- Dimensions: 14X10
Bedroom 3
- Level: Main
- Area: 210 Square Feet
- Dimensions: 15X14
Dining room
- Level: Main
- Area: 165 Square Feet
- Dimensions: 15X11
Family room
- Level: Main
- Area: 391 Square Feet
- Dimensions: 23X17
Kitchen
- Features: Kitchen (Eating Area-Breakfast Bar)
- Level: Main
- Area: 224 Square Feet
- Dimensions: 16X14
Laundry
- Level: Main
- Area: 121 Square Feet
- Dimensions: 11X11
Living room
- Level: Main
- Area: 323 Square Feet
- Dimensions: 19X17
Heating
- Natural Gas, Steam, Radiant, Zoned
Cooling
- Central Air
Features
- Basement: None
Interior area
- Total structure area: 0
- Total interior livable area: 1,787 sqft
Property
Parking
- Total spaces: 4
- Parking features: Asphalt, Garage, Yes, Garage Owned, Detached
- Garage spaces: 4
Accessibility
- Accessibility features: No Disability Access
Features
- Stories: 1
- Patio & porch: Deck
Lot
- Dimensions: 265 X 94 X 340 X 308
- Features: Corner Lot, Wooded
Details
- Additional structures: Second Garage
- Parcel number: 23062000580000
- Special conditions: None
Construction
Type & style
- Home type: SingleFamily
- Property subtype: Single Family Residence
Materials
- Brick, Wood Siding
Condition
- New construction: No
- Year built: 1954
Utilities & green energy
- Sewer: Septic Tank
- Water: Well
Community & HOA
Community
- Features: Street Lights, Street Paved
HOA
- Services included: None
Location
- Region: Burr Ridge
Financial & listing details
- Price per square foot: $215/sqft
- Tax assessed value: $289,800
- Annual tax amount: $4,633
- Date on market: 9/29/2026
- Ownership: Fee Simple
Estimated market value
Not available
Estimated sales range
Not available
Not available
Price history
| Date | Event | Price |
|---|---|---|
| 9/22/2003 | Sold | $335,000+25.5%$187/sqft |
Source: Public Record Report a problem | ||
| 4/26/1994 | Sold | $267,000$149/sqft |
Source: Public Record Report a problem | ||
Public tax history
| Year | Property taxes | Tax assessment |
|---|---|---|
| 2024 | -- | $28,980 -26.3% |
| 2023 | $6,385 +21.6% | $39,346 +30% |
| 2022 | $5,252 +31.1% | $30,266 |
| 2021 | $4,008 +10.7% | $30,266 |
| 2020 | $3,621 -8.9% | $30,266 -13.2% |
| 2019 | $3,973 -2.2% | $34,881 |
| 2018 | $4,063 +5.6% | $34,881 |
| 2017 | $3,847 -44.5% | $34,881 +9.8% |
| 2016 | $6,937 +35.2% | $31,760 |
| 2015 | $5,132 +7.5% | $31,760 |
| 2014 | $4,774 +0.3% | $31,760 +0.1% |
| 2013 | $4,759 +7.4% | $31,715 |
| 2012 | $4,431 +5.8% | $31,715 |
| 2011 | $4,188 +26.2% | $31,715 -28.9% |
| 2010 | $3,319 +1.6% | $44,617 |
| 2009 | $3,268 +2.8% | $44,617 -7% |
| 2008 | $3,178 -10.3% | $47,976 +17.1% |
| 2007 | $3,542 -3.3% | $40,978 |
| 2006 | $3,661 +2.6% | $40,978 |
| 2005 | $3,567 -14.9% | $40,978 +40.4% |
| 2004 | $4,190 -9.3% | $29,184 |
| 2003 | $4,619 +8.8% | $29,184 |
| 2002 | $4,247 +27.4% | $29,184 +32.8% |
| 2001 | $3,335 +2.1% | $21,973 |
| 2000 | $3,266 +1.8% | $21,973 |
| 1999 | $3,208 | $21,973 |
Find assessor info on the county website
Monthly payment
Est. payment
Payment breakdown
Explore the cost of this home by adjusting the details. Changes won't be saved.Climate risks
Neighborhood: 60527
Nearby schools
Schools provided by the listing agent
- Elementary: Pleasantdale Elementary School
- Middle: Pleasantdale Middle School
- High: Lyons Twp High School
- District: 107
Source: MRED as distributed by MLS GRID. This data may not be complete. We recommend contacting the local school district to confirm school assignments for this home.
Similar homes
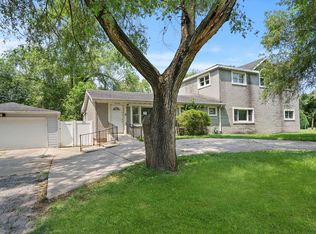
- $409,0006 bd3 ba1.5k sqft8S057 S Vine St, Burr Ridge, IL 60527Active
 MLS ID #12720884, Lydia Memeti, REMAX Legends. MRED as distributed by MLS GRID
 - $399,9002 bd1 ba1k sqft5840 S Brainard Ave, La Grange, IL 60525New
 MLS ID #12771599, Brian Oster, @properties Christie's International Real Estate. MRED as distributed by MLS GRID
 - $430,0003 bd3 ba1.6k sqft307 Blackstone Ave, Willow Springs, IL 60480New
 MLS ID #12771661, Slawek Rachmaciej, Exit Realty Redefined. MRED as distributed by MLS GRID
 - $374,9002 bd1 ba1k sqft7254 Fair Elms Ave, Burr Ridge, IL 60527Active
 MLS ID #12453589, Joseph Trifilio, Berkshire Hathaway HomeServices Starck Real Estate. MRED as distributed by MLS GRID
