Situated on a corner lot behind the gates of Elkhorn Ridge in Fair Oaks Ranch, this 3,666 square-foot residence pairs striking architecture with easy, everyday livability. Four bedrooms and four full bathrooms include a downstairs primary suite with a refined ensuite, featuring a soaking tub, glass-enclosed shower, and a generously sized walk-in closet. A second downstairs bedroom and private office complete the main level, ideal for guests and quiet, focused days. Dramatic, high ceilings and oversized windows fill the interior with natural light and a genuine sense of openness. The kitchen balances elegance and function with a large island, soft-close cabinetry, and a gas range. Upstairs, a loft and game room offer room to unwind, a media room adds the flexibility of a fifth bedroom, and two additional secondary bedrooms include walk-in closets. A two-car garage includes an additional tandem space ideal for a golf cart or workshop, plus a Tesla charger. A new tile patio and gazebo create an inviting setting for outdoor entertaining. The home also includes remaining builder warranties, along with solar panels that will be paid off at closing, offering the benefit of lower electricity bills for years to come. Schedule a private tour today and experience all that this home has to offer.
For sale
$759,900
9041 MENDRIN RDG, Fair Oaks Ranch, TX 78015
4beds
3,666sqft
Single Family Residence
Built in 2022
8,973 Square Feet Lot
$741,000 Zestimate®
$207/sqft
$63/mo HOA
What's special
Striking architectureOversized windowsDramatic high ceilingsPrivate officeNatural lightCorner lotGenerously sized walk-in closet
- 28 days
- 691
- 49
Likely to sell faster than
Zillow last checked:
Listing updated:
Listed by:
Joey Schoessler TREC #737833 (210) 870-9331,
Magnolia Realty
Source: LERA MLS,MLS#: 2015709
Facts & features
Interior
Bedrooms & bathrooms
- Bedrooms: 4
- Bathrooms: 4
- Full bathrooms: 4
Primary bedroom
- Features: Walk-In Closet(s), Ceiling Fan(s), Full Bath
- Area: 256
- Dimensions: 16 x 16
Bedroom 2
- Area: 154
- Dimensions: 11 x 14
Bedroom 3
- Area: 156
- Dimensions: 13 x 12
Bedroom 4
- Area: 156
- Dimensions: 13 x 12
Primary bathroom
- Features: Tub/Shower Separate, Double Vanity
- Area: 126
- Dimensions: 9 x 14
Dining room
- Area: 270
- Dimensions: 18 x 15
Kitchen
- Area: 216
- Dimensions: 12 x 18
Living room
- Area: 380
- Dimensions: 20 x 19
Office
- Area: 204
- Dimensions: 12 x 17
Heating
- Central, Natural Gas
Cooling
- Two Central
Appliances
- Included: Built-In Oven, Microwave, Gas Cooktop, Refrigerator, Disposal, Dishwasher, Water Softener Owned, Gas Water Heater
- Laundry: Main Level, Laundry Room, Washer Hookup, Dryer Connection
Features
- One Living Area, Separate Dining Room, Eat-in Kitchen, Kitchen Island, Pantry, Study/Library, Game Room, Media Room, Loft, High Ceilings, Walk-In Closet(s), Master Downstairs, Ceiling Fan(s), Chandelier, Solid Counter Tops
- Flooring: Carpet, Ceramic Tile, Vinyl
- Windows: Window Coverings
- Has basement: No
- Has fireplace: No
- Fireplace features: Not Applicable
Interior area
- Total interior livable area: 3,666 sqft
Video & virtual tour
Property
Parking
- Total spaces: 2
- Parking features: Two Car Garage, Oversized, Garage Door Opener
- Garage spaces: 2
Features
- Levels: Two
- Stories: 2
- Pool features: None
Lot
- Size: 8,973 Square Feet
- Features: Curbs, Sidewalks
Details
- Parcel number: 047088002160
Construction
Type & style
- Home type: SingleFamily
- Property subtype: Single Family Residence
Materials
- Stone, Stucco
- Foundation: Slab
- Roof: Composition
Condition
- Pre-Owned
- New construction: No
- Year built: 2022
Details
- Builder name: Monticello
Utilities & green energy
- Electric: CPS Energy
- Sewer: SAWS
- Water: SAWS
Community & HOA
Community
- Features: Cluster Mail Box
- Security: Smoke Detector(s), Controlled Access
- Subdivision: Elkhorn Ridge
HOA
- Has HOA: Yes
- HOA fee: $190 quarterly
- HOA name: ELKHORN RIDGE HOMEOWNERS ASSOCIATION, INC
- Second HOA name: Fair Oaks Ranch HOA
- Additional fee info: HOA Fee 2: $130.00 Annually
Location
- Region: Boerne
Financial & listing details
- Price per square foot: $207/sqft
- Tax assessed value: $670,470
- Annual tax amount: $13,676
- Price range: $759.9K - $759.9K
- Date on market: 9/10/2026
- Cumulative days on market: 29 days
- Listing terms: Conventional,FHA,VA Loan,Cash
- Road surface type: Paved
Estimated market value
$741,000
$704,000 - $778,000
$4,020/mo
Price history
| Date | Event | Price |
|---|---|---|
| 9/10/2026 | Listed for sale | $759,900+49.6%$207/sqft |
Source:  LERA MLS #2015709 Report a problem LERA MLS #2015709 Report a problem | ||
| 2/25/2022 | Listing removed | -- |
Source: Monticello Homes Report a problem | ||
| 2/9/2022 | Price change | $507,900+3%$139/sqft |
Source: Monticello Homes Report a problem | ||
| 12/28/2021 | Price change | $492,900+20.7%$134/sqft |
Source: Monticello Homes Report a problem | ||
| 12/24/2021 | Price change | $408,400-3.9%$111/sqft |
Source: Monticello Homes Report a problem | ||
| 11/23/2021 | Listed for sale | $424,900$116/sqft |
Source: Monticello Homes Report a problem | ||
Public tax history
| Year | Property taxes | Tax assessment |
|---|---|---|
| 2025 | $6,899 -5.5% | $670,470 -5.5% |
| 2024 | $7,299 +8.1% | $709,650 +9.7% |
| 2023 | $6,750 +825.3% | $646,650 +779.8% |
| 2022 | $730 | $73,500 |
Find assessor info on the county website
Monthly payment
Est. payment
Payment breakdown
Explore the cost of this home by adjusting the details. Changes won't be saved.Climate risks
Neighborhood: 78015
Nearby schools
Schools provided by the listing agent
- Elementary: Van Raub
- Middle: Boerne Middle S
- High: Champion
- District: Boerne
Source: LERA MLS. This data may not be complete. We recommend contacting the local school district to confirm school assignments for this home.
Similar homes
- $719,0004 bd3 ba3.2k sqft28960 Fairs Gate, Fair Oaks Ranch, TX 78015For Sale

 MLS ID #2016228, Cleopatra Talos TREC #759245, GoSellTexas Realty. LERA MLS
 - $834,9005 bd4 ba3.6k sqft8903 Gate Pass, Boerne, TX 78015For Sale
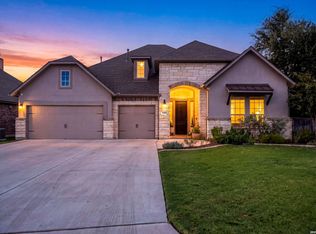 MLS ID #2013605, Shane Neal TREC #608871, eXp Realty. LERA MLS
 - $734,0004 bd4 ba3.1k sqft29347 KEARNEY RDG, Boerne, TX 78015For Sale
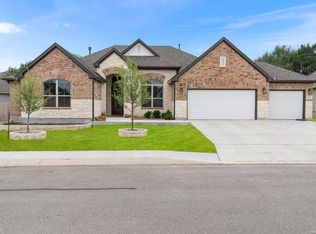 MLS ID #1962721, Debbie McNeal TREC #605445, Coldwell Banker D'Ann Harper. LERA MLS
 - $870,0004 bd4 ba3.7k sqft8715 Timberland Trl, Boerne, TX 78015For Sale
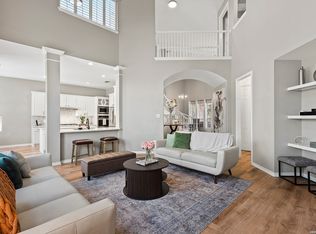 MLS ID #2013021, Michelle Buchanan TREC #590383, Magnolia Realty. LERA MLS
 - $540,0004 bd3 ba2.5k sqft8928 WHIMSEY RDG, Fair Oaks Ranch, TX 78015For SaleMLS ID #1962594, Alexis Weigand TREC #528450, Real Broker, LLC. LERA MLS
- $939,0005 bd5 ba4.5k sqft28722 Front Gate, Boerne, TX 78015For SaleMLS ID #1993392, Monique Briseno Brim TREC #703242, JB Goodwin, REALTORS. LERA MLS
- $934,9994 bd4 ba3.4k sqft30137 Valley Run, Fair Oaks Ranch, TX 78015For SaleMLS ID #2014009, David Garcia TREC #684055, SERHANT.. LERA MLS
- $515,0004 bd3 ba3.1k sqft29740 elkhorn, Boerne, TX 78015For SaleMLS ID #1933723, Norma Lira TREC #556963, Keller Williams Heritage. LERA MLS
- $750,0004 bd4 ba3.6k sqft139 Wildrose Hl, Boerne, TX 78006For SaleMLS ID #1994282, Nova Stephenson TREC #686153, Compass RE Texas, LLC - SA. LERA MLS
- $717,7004 bd4 ba3.4k sqft25802 Madison Rnch, San Antonio, TX 78255For SaleMLS ID #2019239, Gerardo Aguirre TREC #681037, All City San Antonio Registered Series. LERA MLS
- $588,0004 bd3 ba2.7k sqft8502 Nichols Rim, Boerne, TX 78015For SaleMLS ID #1964054, Amie Kuhry TREC #759343, Wellstone Properties. LERA MLS
- $585,5003 bd3 ba2.5k sqft29919 CAPSTONE WALK, Boerne, TX 78015For SaleMLS ID #1958180, Amanda Ecklof TREC #723237, eXp Realty. LERA MLS
- $629,9984 bd4 ba3.1k sqft29030 Voges, Boerne, TX 78006For SaleMLS ID #1952206, Leonardo Casas TREC #798361, Keller Williams Heritage. LERA MLS
- $725,0005 bd6 ba4.9k sqft25315 RIVER RNCH, San Antonio, TX 78255For SaleMLS ID #1993146, Alexis Weigand TREC #528450, Real Broker, LLC. LERA MLS
- $599,9943 bd3 ba2.6k sqft8519 Nichols Tree, Boerne, TX 78015For SaleMLS ID #2004647, Jaime Adams TREC #831259, Keller Williams Heritage. LERA MLS
- $779,9004 bd3 ba3.4k sqft94 Monarca, Boerne, TX 78006For SaleMLS ID #1997365, Jason Payne TREC #672274, Coldwell Banker D'Ann Harper. LERA MLS
- $720,0005 bd4 ba4.1k sqft127 Noble Woods, Boerne, TX 78006For SaleMLS ID #1991722, Michael McWilliams TREC #621787, Wellstone Properties. LERA MLS
- $650,0003 bd3 ba2.3k sqft26231 Autumn Gln, Boerne, TX 78006For SaleMLS ID #2004740, David Roque TREC #780493, Coldwell Banker D'Ann Harper. LERA MLS
- $419,0004 bd3 ba1.8k sqft124 Wickersham, Boerne, TX 78015For SaleMLS ID #2002890, Staci Gahm TREC #724653, Keller Williams Boerne. LERA MLS
