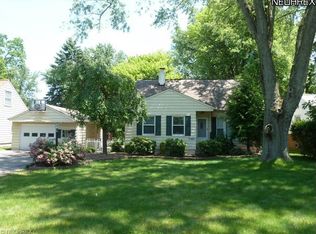
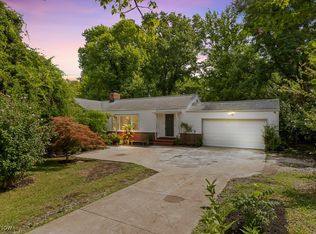
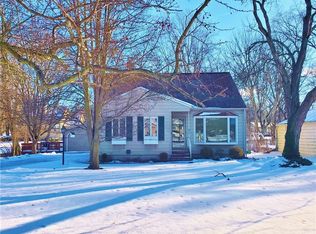
Welcome to 9041 Prospect Road in Strongsville! Completely remodeled throughout in 2026, this 3-bedroom, 2-full-bath home offers modern finishes and thoughtful updates from top to bottom. The brand-new kitchen features new cabinets, countertops, and stainless steel appliances, while new flooring and carpet create a fresh, inviting feel throughout the home. Two bedrooms are conveniently located on the main floor, while the spacious upstairs bedroom offers flexibility as a primary suite, additional living space, home office, or flex room. Both bathrooms have been beautifully updated with tiled showers, and the finished basement provides even more living space for a recreation room, gym, or office. Outside, enjoy a large backyard with a deck and concrete patio which are perfect for relaxing, entertaining, and enjoying the outdoors. This completely remodeled Strongsville home is truly move-in ready! The listing agent has ownership in property.
Closed
Zillow last checked:
Listing updated:
Bought with:
Sarah Hendershot, 2022006298
Redfin Real Estate Corporation
Source: MLS Now,MLS#: 5239280 Originating MLS: Akron Cleveland Association of REALTORS
Originating MLS: Akron Cleveland Association of REALTORSPrice history
| Date | Event | Price |
|---|---|---|
| 10/9/2026 | Sold | $277,500-0.9%$124/sqft |
Source:  MLS Now #5239280 Report a problem MLS Now #5239280 Report a problem | ||
| 9/8/2026 | Pending sale | $279,900$125/sqft |
Source: MLS Now #5239280 Report a problem | ||
| 8/27/2026 | Listed for sale | $279,900+133.3%$125/sqft |
Source: MLS Now #5239280 Report a problem | ||
| 6/17/2013 | Sold | $120,000$54/sqft |
Source: MLS Now #3388819 Report a problem | ||
Get a cash offer in 3 minutes
Find out how much your home could sell for in as little as 3 minutes with a no-obligation cash offer.
Estimated market value
$277,700
