This 1950's farmhouse, partially updated and remodeled in 1970 and again in 2016 is only 6 minutes from the Hague Town beach and boat launch on Lake George and 45 minutes from Gore mountain ski area. It is a year round home with 4 bedrooms, 3 bathrooms, living room, dining room, kitchen, breakfast/sunroom.\ and a second floor loft area. It is attached to an oversized 2 car garage with a 2 bedroom,1 bath apartment with a sun room and deck over it. Lots of parking on a long wide paved driveway with a new shed. Decks on both the home and apartment overlook a vintage barn with the the Adirondack and Vermont mountains in the distance. Hiking areas are nearby as are many other recreational activities including snowmobile trails and the Hague Fish and Game Club.
This listing includes a sub divided adjacent building 1.32 acre lot (parcel number 522600 24.-1-43.2) for a total of three and a half acres of mowed lawn and meadow backed up to a forested area. The custom remodeled home has country charm with reclaimed beams giving a unique look.
The back of the house has many windows facing the large backyard and the vintage barn.
With 15 off the road parking spots, 4 bedrooms in the main house, plus the apartment this property would be a great family compound or an Air B & B
Active
$449,990
9042 Graphite Mountain Road, Hague, NY 12836
4beds
2,415sqft
Single Family Residence, Residential, Apartment
Built in 1950
-- sqft lot
$-- Zestimate®
$186/sqft
$-- HOA
What's special
Second floor loft areaNew shedDining room
- 40 days
- 278
- 4
Likely to sell faster than
Zillow last checked:
Listing updated:
Listed by:
NLG Realty.com 518-543-6900,
Kathryn J Ramant 518-744-5993
Source: Global MLS,MLS#: 202623606
Facts & features
Interior
Bedrooms & bathrooms
- Bedrooms: 4
- Bathrooms: 3
- Full bathrooms: 3
Primary bedroom
- Level: First
Bedroom
- Level: First
Bedroom
- Level: First
Bedroom
- Level: First
Bedroom
- Level: Second
Bedroom
- Level: Second
Primary bathroom
- Level: First
Full bathroom
- Level: First
Full bathroom
- Level: Second
Dining room
- Level: First
Kitchen
- Level: First
Kitchen
- Level: Second
Living room
- Level: First
Living room
- Level: Second
Loft
- Level: Second
Sun room
- Level: First
Heating
- Baseboard, Oil
Cooling
- None
Appliances
- Included: Dishwasher, Dryer, Electric Water Heater, Microwave, Range, Range Hood, Refrigerator, Washer
- Laundry: Laundry Closet
Features
- High Speed Internet, Walk-In Closet(s), Ceramic Tile Bath
- Flooring: Slate, Wood, Carpet, Laminate
- Doors: French Doors
- Windows: Double Pane Windows
- Basement: Unfinished
Interior area
- Total structure area: 2,415
- Total interior livable area: 2,415 sqft
- Finished area above ground: 2,415
- Finished area below ground: 0
Property
Parking
- Total spaces: 15
- Parking features: Paved, Driveway, Garage Door Opener
- Garage spaces: 2
- Has uncovered spaces: Yes
Features
- Patio & porch: Deck
- Exterior features: Garden
- Fencing: None
- Has view: Yes
- View description: Mountain(s), Trees/Woods, Forest, Hills
Lot
- Size: 2.25 Acres
- Features: Level, Road Frontage, Views, Cleared, Garden, Irregular Lot
Details
- Additional structures: Shed(s), Barn(s)
- Parcel number: 522600 24.143.1
- Special conditions: Standard
- Other equipment: Fuel Tank(s)
Construction
Type & style
- Home type: Apartment
- Architectural style: Custom,Farmhouse
- Property subtype: Single Family Residence, Residential, Apartment
- Attached to another structure: Yes
Materials
- Wood Siding
- Foundation: Combination
- Roof: Metal
Condition
- Updated/Remodeled
- New construction: No
- Year built: 1950
Utilities & green energy
- Electric: Generator
- Sewer: Septic Tank
- Utilities for property: Cable Available
Community & HOA
HOA
- Has HOA: No
Location
- Region: Hague
Financial & listing details
- Price per square foot: $186/sqft
- Tax assessed value: $358,400
- Annual tax amount: $4,046
- Date on market: 8/9/2026
- Listing terms: Cash
Estimated market value
Not available
Estimated sales range
Not available
Not available
Price history
| Date | Event | Price |
|---|---|---|
| 8/9/2026 | Listed for sale | $449,990+174.4%$186/sqft |
Source:  Global MLS #202623606 Report a problem Global MLS #202623606 Report a problem | ||
| 10/28/2014 | Sold | $164,000-0.5%$68/sqft |
Source: Global MLS #123476 Report a problem | ||
| 7/27/2014 | Listed for sale | $164,900$68/sqft |
Source: CENTURY 21 Adirondacks #123476 Report a problem | ||
Public tax history
| Year | Property taxes | Tax assessment |
|---|---|---|
| 2025 | -- | $334,000 |
| 2024 | -- | $334,000 +0.6% |
| 2023 | -- | $332,000 +121.6% |
| 2022 | -- | $149,800 |
| 2021 | -- | $149,800 |
| 2020 | -- | $149,800 |
| 2019 | -- | $149,800 |
| 2018 | -- | $149,800 +23% |
| 2017 | $2,209 | $121,800 |
| 2016 | -- | $121,800 |
| 2015 | -- | $121,800 |
| 2014 | -- | $121,800 |
| 2013 | -- | $121,800 |
| 2012 | -- | $121,800 |
| 2011 | -- | $121,800 |
Find assessor info on the county website
Monthly payment
Climate risks
Neighborhood: 12836
Nearby schools
Schools provided by the listing agent
- Elementary: Ticonderoga
- High: Ticonderoga
Source: Global MLS. This data may not be complete. We recommend contacting the local school district to confirm school assignments for this home.
- $169,1003 bd1 ba900 sqft9030 Graphite Mountain Rd, Hague, NY 12836Off Market
- $171,7004 bd1 ba1.3k sqft9037 Graphite Mountain Rd, Hague, NY 12836Off Market
- $142,7004 bd1 ba1.3k sqft9037 Graphite Mt Rd, Hague, NY 12836Off Market
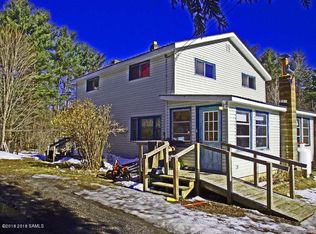
- $310,1003 bd2 ba1.4k sqft9026 Graphite Mountain Rd, Hague, NY 12836Off Market
Similar homes
- $535,0004 bd3 ba2k sqft9549 Graphite Mountain Road, Hague, NY 12836Active
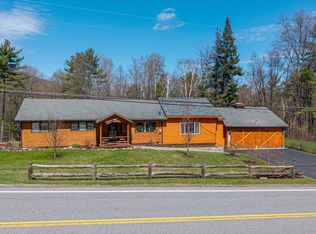 MLS ID #202615638, Crystal Staepel, Listing by: Sherwood Group LLC. Global MLS
 - $439,0005 bd4 ba2k sqft219 Old Schroon Road, Pottersville, NY 12860Active
 MLS ID #202618047, Deirdre A Schrader, Listing by: Northern Homes Realty Inc. Global MLS
 - $349,9003 bd2 ba1.6k sqft841 Battle Hill Road, Hague, NY 12836Active
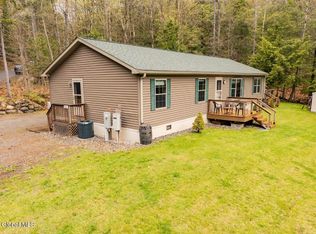 MLS ID #202616522, Jessica Gath, Listing by: eXp Realty. Global MLS
 - $439,9004 bd3 ba1.9k sqft3001 Schroon River Road, Chestertown, NY 12885Active
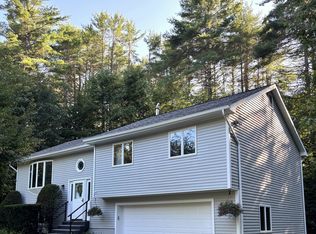 MLS ID #202623520, Jonathan Minerick, Listing by: Homecoin.com. Global MLS
