Welcome to easy, one-level living in this well-maintained ranch-style condo! Featuring 2 bedrooms and 2 full baths, this inviting home offers freshly refinished hardwood floors and an updated first-floor bathroom. The first-floor den has been thoughtfully converted into a convenient laundry room, allowing for true one-story living. The finished lower level provides even more living space with a spacious family room, bonus/recreation room, and additional laundry area. An oversized 2-car garage offers plenty of room for parking and storage, while the private covered deck is the perfect place to relax or enjoy your morning coffee. Ideally located just minutes from parks, shopping, dining, and entertainment, this move-in-ready condo combines comfort, convenience, and low-maintenance living in a great location.
For sale
$199,900
9043 Winton Rd #2, Cincinnati, OH 45231
2beds
1,820sqft
Condominium
Built in 1992
-- sqft lot
$-- Zestimate®
$110/sqft
$368/mo HOA
What's special
One-level livingUpdated first-floor bathroomAdditional laundry areaFreshly refinished hardwood floors
- 20 hours
- 127
- 15
Zillow last checked:
Listing updated:
Listed by:
Pete Kopf 513-235-3867,
Kopf Hunter Haas 513-871-4040
Source: Cincy MLS,MLS#: 1895786 Originating MLS: Cincinnati Area Multiple Listing Service
Originating MLS: Cincinnati Area Multiple Listing Service
Facts & features
Interior
Bedrooms & bathrooms
- Bedrooms: 2
- Bathrooms: 2
- Full bathrooms: 2
Primary bedroom
- Features: Wood Floor
- Level: First
- Area: 192
- Dimensions: 16 x 12
Bedroom 2
- Level: First
- Area: 176
- Dimensions: 16 x 11
Bedroom 3
- Area: 0
- Dimensions: 0 x 0
Bedroom 4
- Area: 0
- Dimensions: 0 x 0
Bedroom 5
- Area: 0
- Dimensions: 0 x 0
Primary bathroom
- Features: Shower, Marb/Gran/Slate, Other
Bathroom 1
- Features: Full
- Level: First
Bathroom 2
- Features: Full
- Level: Lower
Dining room
- Area: 0
- Dimensions: 0 x 0
Family room
- Features: Wall-to-Wall Carpet
- Area: 250
- Dimensions: 25 x 10
Kitchen
- Features: Pantry, Tile Floor, Walkout, Wood Cabinets, Marble/Granite/Slate
- Area: 110
- Dimensions: 11 x 10
Living room
- Features: Walkout, Wood Floor
- Area: 165
- Dimensions: 15 x 11
Office
- Features: Laminate Floor
- Level: First
- Area: 56
- Dimensions: 8 x 7
Heating
- Forced Air, Gas
Cooling
- Central Air
Appliances
- Included: Dishwasher, Dryer, Electric Cooktop, Microwave, Oven/Range, Refrigerator, Washer, Gas Water Heater
Features
- Recessed Lighting
- Doors: Multi Panel Doors
- Windows: Wood Frames, Insulated Windows
- Basement: Full,Concrete,Finished,WW Carpet
Interior area
- Total structure area: 1,820
- Total interior livable area: 1,820 sqft
Property
Parking
- Total spaces: 2
- Parking features: Off Street, Driveway
- Garage spaces: 2
- Has uncovered spaces: Yes
Features
- Levels: One
- Stories: 1
- Patio & porch: Covered Deck/Patio, Porch
Lot
- Size: 0.89 Acres
- Features: Less than .5 Acre
Details
- Parcel number: 5900190029500
- Zoning description: Residential
- Other equipment: Sump Pump w/Backup
Construction
Type & style
- Home type: Condo
- Architectural style: Ranch
- Property subtype: Condominium
Materials
- Brick
- Foundation: Concrete Perimeter
- Roof: Shingle
Condition
- New construction: No
- Year built: 1992
Utilities & green energy
- Electric: 220 Volts
- Gas: Natural
- Sewer: Public Sewer
- Water: Public
Community & HOA
HOA
- Has HOA: Yes
- Services included: Insurance, Sewer, Trash, Water, Community Landscaping
- HOA fee: $368 monthly
Location
- Region: Cincinnati
Financial & listing details
- Price per square foot: $110/sqft
- Annual tax amount: $2,586
- Date on market: 10/2/2026
- Listing terms: No Special Financing
Estimated market value
Not available
Estimated sales range
Not available
Not available
Price history
| Date | Event | Price |
|---|---|---|
| 10/2/2026 | Listed for sale | $199,900$110/sqft |
Source:  Cincy MLS #1895786 Report a problem Cincy MLS #1895786 Report a problem | ||
Public tax history
Tax history is unavailable.
Monthly payment
Est. payment
Payment breakdown
Explore the cost of this home by adjusting the details. Changes won't be saved.Climate risks
Neighborhood: Finneytown
Similar homes
- $175,0003 bd1 ba1k sqft9520 Crestbrook Dr, Cincinnati, OH 45231For Sale
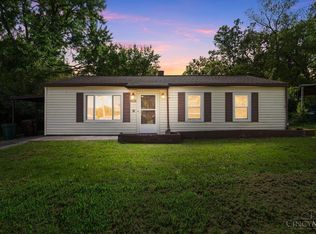
 MLS ID #1895565, Ellen Schwetschenau, Comey & Shepherd. Cincy MLS
 - $156,9002 bd2 ba991 sqft9319 Winton Rd APT 2, Cincinnati, OH 45231For Sale
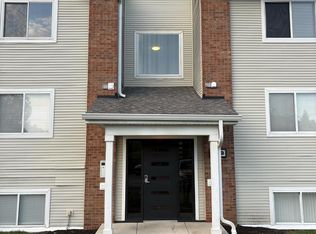 MLS ID #1886496, Angela M Walker, Real of Ohio. Cincy MLS
 - $239,0003 bd2 ba1.1k sqft954 Crossing Pointe, Cincinnati, OH 45231For Sale
 MLS ID #1890362, Mike R. Langley, Keller Williams Pinnacle Group. Cincy MLS
 - $225,0004 bd1 ba2k sqft1081 McKelvey Rd, Cincinnati, OH 45231For Sale
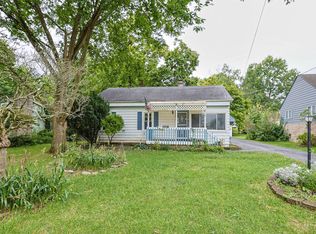 MLS ID #1894975, Jeffrey E Schupp, Sibcy Cline, Inc.. Cincy MLS
 - $260,0003 bd1 ba1.2k sqft1051 McKelvey Rd, Cincinnati, OH 45231For Sale
 MLS ID #970309, Candace Johnson, Real of Ohio. DABR MLS
 - $225,0003 bd2 ba1.4k sqft9602 Kosta Dr, Cincinnati, OH 45231For SaleMLS ID #1885011, Michael R. Wallet, Keller Williams Seven Hills Re. Cincy MLS
- $235,0004 bd2 ba1.3k sqft7027 Ellen Ave, Cincinnati, OH 45239For SaleMLS ID #1893214, K Lynne Engel, Plum Tree Realty. Cincy MLS
- $215,0004 bd1 ba1.4k sqft1500 Balfour Ln, Cincinnati, OH 45231For SaleMLS ID #1895164, Ellen Schwetschenau, Comey & Shepherd. Cincy MLS
- $225,0004 bd2 ba1.9k sqft1091 Elda Ln, Cincinnati, OH 45224For SaleMLS ID #1895557, Gregory M Sharma, Comey & Shepherd. Cincy MLS
- $249,0003 bd1 ba1.6k sqft1737 Madison Ave, Cincinnati, OH 45231For SaleMLS ID #1895700, Joe M Sabato, Sibcy Cline, Inc.. Cincy MLS
- $223,6103 bd3 ba1.2k sqft454 Beechtree Dr, Cincinnati, OH 45224For SaleMLS ID #1894913, Matthew Petersman, Amp Realty. Cincy MLS
- $131,5002 bd2 ba954 sqft1544 W Galbraith Rd Unit 412, North College Hill, OH 45231For SaleMLS ID #1888885, Christopher Ferneding, eXp Realty. Cincy MLS
- $181,0003 bd1 ba962 sqft9707 Wescott Rd, Cincinnati, OH 45231For SaleMLS ID #1890657, Daniel J. Beirne, Opendoor Brokerage LLC. Cincy MLS
- $180,0002 bd1 ba1k sqft838 W Galbraith Rd, Cincinnati, OH 45231For SaleMLS ID #1862520, Douglas C Hunter, Lohmiller Real Estate. Cincy MLS
- $216,9003 bd2 ba1.2k sqft866 Crowden Dr, Cincinnati, OH 45224For SaleMLS ID #1892270, Chafawn S. Sims, Keller Williams Seven Hills Re. Cincy MLS
- $210,0003 bd2 ba1.6k sqft1807 Waltham Ave, Cincinnati, OH 45239For SaleMLS ID #1894934, Akshaya Devendra, Fortune Vine Realty. Cincy MLS
- $199,9002 bd1 ba1k sqft1900 Knollridge Ln, Cincinnati, OH 45231For SaleMLS ID #1888368, Ragan McKinney, Ragan McKinney Real Estate. Cincy MLS
- $174,9004 bd2 ba1.6k sqft7409 Werner Ave, Cincinnati, OH 45231For SaleMLS ID #1893426, Adam D. Woodring, Mainstay Brokerage LLC. Cincy MLS
- $259,9004 bd2 ba1.5k sqft6458 Daly Rd, Cincinnati, OH 45224For SaleMLS ID #1895668, Lisa S Williams, Keller Williams Seven Hills Re. Cincy MLS
