Welcome to this comfortable 3-bedroom, 2-bath home situated on a generous 1/2-acre+ lot in a highly convenient location. Just down the street, you'll find a neighborhood playground park, and the elementary school is only half a mile away. Shopping, dining, and everyday conveniences are all within easy reach. Inside, the home offers a versatile living and dining area, along with a cozy family room featuring a wood-burning fireplace. The spacious secondary bedrooms provide plenty of room for family or guests. The primary suite includes a bath with jetted tub and large walk-in shower featuring a tiled seat. The kitchen is well-equipped with abundant cabinetry and breakfast area, perfect for casual meals. The laundry room, conveniently located just off the carport, offers additional storage space and room for a second refrigerator or freezer. Step outside to enjoy the expansive backyard, complete with a diving pool, dog run, and two storage buildings. Adding even more value is the guest cottage, featuring an open-concept layout with a sleeping area and private bath. The two-car carport is complemented by a side driveway that provides convenient off-street parking for the guest house
For sale
$349,000
117 WEST LN, Kerrville, TX 78028
3beds
1,976sqft
Single Family Residence
Built in 1968
0.49 Acres Lot
$-- Zestimate®
$177/sqft
$-- HOA
What's special
Diving poolTwo storage buildingsTwo-car carportExpansive backyardDog runSpacious secondary bedrooms
- 13 days
- 1,053
- 108
Likely to sell faster than
Zillow last checked:
Listing updated:
Listed by:
Christopher Callan TREC #693417 (830) 955-7005,
HighRidge Land and Homes
Source: LERA MLS,MLS#: 2022662
Facts & features
Interior
Bedrooms & bathrooms
- Bedrooms: 3
- Bathrooms: 2
- Full bathrooms: 2
Primary bedroom
- Features: Full Bath
- Area: 180
- Dimensions: 15 x 12
Bedroom 2
- Area: 120
- Dimensions: 10 x 12
Bedroom 3
- Area: 120
- Dimensions: 10 x 12
Primary bathroom
- Features: Tub/Shower Separate, Single Vanity
- Area: 54
- Dimensions: 9 x 6
Family room
- Area: 400
- Dimensions: 20 x 20
Kitchen
- Area: 120
- Dimensions: 12 x 10
Living room
- Area: 322
- Dimensions: 23 x 14
Heating
- Central, Electric
Cooling
- Central Air
Appliances
- Included: Microwave, Range, Dishwasher, Gas Water Heater, Electric Cooktop
- Laundry: Main Level, Laundry Room, Washer Hookup, Dryer Connection
Features
- Two Living Area, Liv/Din Combo, Eat-in Kitchen, Secondary Bedroom Down, 1st Floor Lvl/No Steps, High Speed Internet, All Bedrooms Downstairs, Master Downstairs, Ceiling Fan(s), Solid Counter Tops
- Flooring: Ceramic Tile, Laminate
- Has basement: No
- Number of fireplaces: 1
- Fireplace features: One, Family Room, Wood Burning
Interior area
- Total interior livable area: 1,976 sqft
Property
Parking
- Total spaces: 2
- Parking features: None, Two Car Carport, Circular Driveway
- Carport spaces: 2
- Has uncovered spaces: Yes
Features
- Levels: One
- Stories: 1
- Patio & porch: Covered, Deck
- Has private pool: Yes
- Pool features: In Ground
- Has spa: Yes
- Spa features: Bath
- Fencing: Privacy,Chain Link
Lot
- Size: 0.49 Acres
- Features: 1/4 - 1/2 Acre, Curbs
Details
- Additional structures: Shed(s), Second Residence
- Parcel number: 28834
Construction
Type & style
- Home type: SingleFamily
- Architectural style: Ranch
- Property subtype: Single Family Residence
Materials
- Brick, Siding
- Foundation: Slab
- Roof: Composition
Condition
- Pre-Owned
- New construction: No
- Year built: 1968
Utilities & green energy
- Utilities for property: Cable Available
Community & HOA
Community
- Features: Playground
- Subdivision: Highlands
Location
- Region: Kerrville
Financial & listing details
- Price per square foot: $177/sqft
- Tax assessed value: $413,702
- Annual tax amount: $7,635
- Price range: $349K - $349K
- Date on market: 10/9/2026
- Cumulative days on market: 14 days
- Listing terms: Conventional,Cash
- Road surface type: Paved
Estimated market value
Not available
Estimated sales range
Not available
Not available
Price history
| Date | Event | Price |
|---|---|---|
| 10/9/2026 | Listed for sale | $349,000+99.4%$177/sqft |
Source:  LERA MLS #2022662 Report a problem | ||
| 7/25/2013 | Listing removed | $175,000$89/sqft |
Source: Fore Premier Properties #80483 Report a problem | ||
| 3/8/2013 | Listed for sale | $175,000$89/sqft |
Source: Fore Premier Properties #80483 Report a problem | ||
| 11/30/2012 | Listing removed | $175,000$89/sqft |
Source: 1st Realty of Kerrville #915511 Report a problem | ||
| 11/8/2012 | Price change | $175,000-7.4%$89/sqft |
Source: First Realty of Kerrville #915511 Report a problem | ||
| 8/17/2012 | Price change | $189,000-5.4%$96/sqft |
Source: 1st Realty of Kerrville #915511 Report a problem | ||
| 6/8/2012 | Price change | $199,750-4.9%$101/sqft |
Source: 1st Realty of Kerrville #915511 Report a problem | ||
| 3/23/2012 | Price change | $210,000-4.5%$106/sqft |
Source: 1st Realty of Kerrville #915511 Report a problem | ||
| 1/15/2012 | Listed for sale | $220,000$111/sqft |
Source: 1st Realty of Kerrville #915511 Report a problem | ||
Public tax history
| Year | Property taxes | Tax assessment |
|---|---|---|
| 2025 | -- | $413,702 +14.5% |
| 2024 | $6,680 +117.6% | $361,468 |
| 2023 | $3,070 -4.7% | $361,468 +12.6% |
| 2022 | $3,221 -0.7% | $321,076 -2.1% |
| 2021 | $3,245 -0.2% | $327,862 +2.3% |
| 2020 | $3,251 +14.6% | $320,602 +22.5% |
| 2019 | $2,837 | $261,775 +3.2% |
| 2018 | -- | $253,761 |
| 2017 | -- | $253,761 +3.4% |
| 2016 | -- | $245,505 +7.6% |
| 2015 | -- | $228,071 |
| 2014 | -- | $228,071 +26.1% |
| 2012 | -- | $180,835 |
| 2011 | -- | $180,835 |
| 2010 | -- | $180,835 |
| 2009 | -- | $180,835 |
| 2008 | -- | $180,835 +7% |
| 2007 | -- | $168,970 |
Find assessor info on the county website
Monthly payment
Est. payment
Payment breakdown
Explore the cost of this home by adjusting the details. Changes won't be saved.Climate risks
Neighborhood: 78028
Nearby schools
Schools provided by the listing agent
- Elementary: Tally
- Middle: Hal Peterson
- High: Tivy
- District: Kerrville.
Source: LERA MLS. This data may not be complete. We recommend contacting the local school district to confirm school assignments for this home.

Similar homes
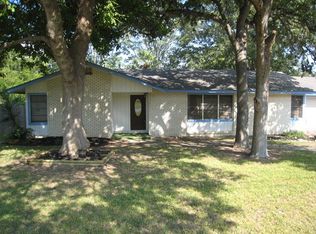
- $375,0003 bd3 ba1.7k sqft1402 McAllen St, Kerrville, TX 78028For Sale
 MLS ID #125780, Joseph Hennigan & Kasi Hennigan. KVMLS
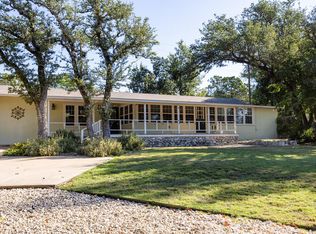
- $320,0003 bd2 ba1.9k sqft1744 Glen Road, Kerrville, TX 78028For Sale

 MLS ID #2023594, Laura Biles TREC #696814, Kuper Sotheby's Int'l Realty. LERA MLS
- $349,9003 bd2 ba2.5k sqft117 N West Ln, Kerrville, TX 78028For Sale
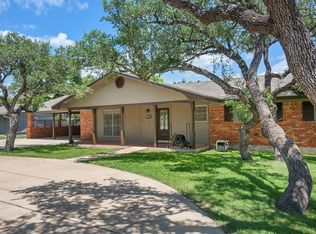 MLS ID #124594, Chris Callan. KVMLS
- $364,9003 bd3 ba2.2k sqft1702 SUSAN DR, Kerrville, TX 78028For Sale
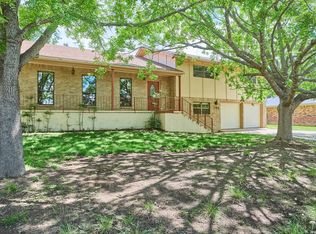 MLS ID #2016534, Ann Flink TREC #729218, Kelly Right Real Estate of Tex. LERA MLS
- $345,0004 bd2 ba2k sqft512 GUADALUPE ST, Kerrville, TX 78028For SaleMLS ID #2018266, John Barrera TREC #781191, eXp Realty. LERA MLS
- $375,0003 bd2 ba1.9k sqft907 LAKE DR, Kerrville, TX 78028For SaleMLS ID #2010860, Natalie Secor TREC #583049, Fore Premier Properties. LERA MLS
- $315,0003 bd2 ba1.8k sqft2007 WEST LN #B, Kerrville, TX 78028For SaleMLS ID #2020513, Karin Buchanan TREC #673176, Fore Premier Properties. LERA MLS
- $294,0003 bd2 ba1.2k sqft160 STEPHANIE DR, Kerrville, TX 78028For SaleMLS ID #2020876, Scott Hoyt TREC #784454, Coldwell Banker D'Ann Harper. LERA MLS
- $339,0003 bd2 ba1.4k sqft217 CORONADO CIR, Kerrville, TX 78028For SaleMLS ID #2010260, Amy Patrick TREC #648620, Keller Williams City-View. LERA MLS
