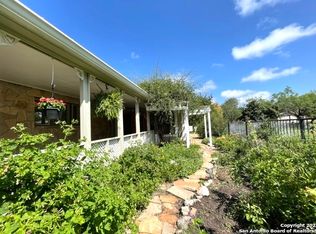
This unique offering combins the peacefulness and natural surroundings of the country paired with the convenience and amenities of a gated community plus it has a REALLY cool history! At one time Ft Clark was home to up to 5,000 horses for the US Cavalry and later for mounted WWl & ll soldiers. The core stone structure of this home was originally a tack/saddle building which is still just down the road from the current horse stables. In pictures you will see the original iron stove and rock surround with horseshoes found on the property. Still remaining in the area are the massive horse troughs and ruins of other equine facilities. Sitting on 2 large lots on an ultra quiet street with green space/ pasture on two sides you can hear and see mulitudes of wildlife, from axis deer to wild turkeys etc. Enjoy secluded mornings, afternoons and evenings from the awesome galley patio, opening with original antique patio doors, perfect for grilling, entertaining or just sitting. The inside of the home has been wonderfully updated while keeping the integrity of its historical rustic past. The owners added a massive primary bedroom and en-suite bathroom to add to the other two roomy bedrooms, it has a great floor plan with the family room,home office, kitchen and dining area flowing and open, allowing for conversation & family togetherness. Owners have been recently repainted inside and out, added a new HVAC, top of the line gutters along with other upgrades. There is plenty of room on both sides of house for adding on or additional structures(carport/RV cover/outdoor kitchen) if desired. Newer HVAC, complete gutter system , and 50 amp and 30 amp hookup is also readily available for RV's. Your HOA includes access to the famous Las Moras spring fed mega pool, 24 hr fitness center, acres of nature trails and more. This is a MUST SEE property of you love the outdoors and a cozy country lifestyle.
Sold
Price Unknown
59 La Motte, Brackettville, TX 78832
3beds
2,400sqft
Single Family Residence
Built in 1942
0.32 Acres Lot
$243,200 Zestimate®
$--/sqft
$2,240 Estimated rent
Home value
$243,200
Estimated sales range
Not available
$2,240/mo
Zestimate® history
Owner options
List your home for rent
$2,240/mo
Rent Zestimate®
Find your next renter with Zillow Rental Manager. Plus, with online applications, you can quickly screen prospective tenants – for free.
$2,240/mo
Rent Zestimate®
Refinance and save
$127/mo
Est. payment
Refinancing to a lower rate could help reduce your monthly payments and save thousands over the life of the loan.
$127/mo
Est. payment
Explore your selling options
Work with a Zillow partner agent
Leverage their expertise and Zillow's premium Showcase listings to get your home seen by more buyers.
Get startedList with your own agent
Get your home in front of millions of buyers by listing it on Zillow.
Learn how to do itSell it yourself
Take full control of how buyers see your home on Zillow by listing For Sale by Owner (FSBO).
List your homeWhat's special
Two roomy bedroomsAwesome galley patioOriginal antique patio doorsNew hvacUltra quiet street
Zillow last checked:
Listing updated:
Listed by:
Dee Dee Brown TREC #696984 (830) 591-8071,
Starr Realty and Ranch
Source: LERA MLS,MLS#: 1837361
Facts & features
Interior
Bedrooms & bathrooms
- Bedrooms: 3
- Bathrooms: 4
- Full bathrooms: 3
- 1/2 bathrooms: 1
Primary bedroom
- Features: Multi-Closets, Ceiling Fan(s), Full Bath
- Area: 399
- Dimensions: 19 x 21
Bedroom 2
- Area: 252
- Dimensions: 18 x 14
Bedroom 3
- Area: 255
- Dimensions: 17 x 15
Primary bathroom
- Features: Tub/Shower Combo, Double Vanity
- Area: 91
- Dimensions: 13 x 7
Kitchen
- Area: 144
- Dimensions: 18 x 8
Living room
- Area: 336
- Dimensions: 21 x 16
Heating
- Central, Electric
Cooling
- Central Air
Appliances
- Included: Washer, Dryer, Cooktop, Microwave, Range, Refrigerator, Dishwasher, Electric Water Heater
- Laundry: Main Level, Laundry Room, Washer Hookup, Dryer Connection
Features
- One Living Area, Liv/Din Combo, Breakfast Bar, Study/Library, 1st Floor Lvl/No Steps, Open Floorplan, All Bedrooms Downstairs, Master Downstairs, Ceiling Fan(s)
- Flooring: Saltillo Tile, Ceramic Tile
- Windows: Window Coverings
- Has basement: No
- Attic: Pull Down Storage,Access Only,Pull Down Stairs
- Number of fireplaces: 1
- Fireplace features: One, Living Room, Dining Room, Wood Burning, Stone/Rock/Brick, Wood Burning Stove
Interior area
- Total interior livable area: 2,400 sqft
Property
Parking
- Parking features: None, Utility Area in Garage, Street Parking Only
- Has uncovered spaces: Yes
Features
- Levels: One
- Stories: 1
- Patio & porch: Patio, Covered
- Exterior features: Barbecue, Rain Gutters, Other
- Pool features: None, Community
Lot
- Size: 0.32 Acres
- Residential vegetation: Mature Trees
Details
- Parcel number: 0000721`0099003200
- Other equipment: Satellite Dish
Construction
Type & style
- Home type: SingleFamily
- Property subtype: Single Family Residence
Materials
- Stone, Wood Siding, Siding
- Foundation: Slab
- Roof: Heavy Composition
Condition
- Pre-Owned
- New construction: No
- Year built: 1942
Details
- Builder name: US ARMY
Utilities & green energy
- Electric: Reliant
- Gas: n/a
- Sewer: FCS MUD
- Water: FCS MUD
- Utilities for property: Private Garbage Service
Community & HOA
Community
- Features: Tennis Court(s), Golf, Clubhouse, Jogging Trails, Hangar Access
- Security: Security Guard
- Subdivision: Fort Clark Springs
HOA
- Has HOA: Yes
- HOA fee: $127 monthly
- HOA name: FORT CLARK SPRINGS ASSOCIATION
Location
- Region: Brackettville
Financial & listing details
- Tax assessed value: $202,879
- Annual tax amount: $2,685
- Date on market: 12/15/2025
- Cumulative days on market: 333 days
- Listing terms: Conventional,FHA,VA Loan,Cash
- Road surface type: Paved
Price history
| Date | Event | Price |
|---|---|---|
| 2/6/2026 | Sold | -- |
Source:  LERA MLS #1837361 Report a problem LERA MLS #1837361 Report a problem | ||
| 1/12/2026 | Pending sale | $255,000$106/sqft |
Source: LERA MLS #1837361 Report a problem | ||
| 12/15/2025 | Listed for sale | $255,000$106/sqft |
Source: LERA MLS #1837361 Report a problem | ||
| 12/5/2025 | Listing removed | $255,000$106/sqft |
Source: LERA MLS #1837361 Report a problem | ||
| 11/12/2025 | Price change | $255,000-3.8%$106/sqft |
Source: LERA MLS #1837361 Report a problem | ||
| 7/8/2025 | Listed for sale | $265,000$110/sqft |
Source: LERA MLS #1837361 Report a problem | ||
| 7/1/2025 | Listing removed | $265,000$110/sqft |
Source: LERA MLS #1837361 Report a problem | ||
| 1/25/2025 | Listed for sale | $265,000$110/sqft |
Source: LERA MLS #1837361 Report a problem | ||
Public tax history
| Year | Property taxes | Tax assessment |
|---|---|---|
| 2025 | $2,934 +10% | $202,879 +10.6% |
| 2024 | $2,667 +17.3% | $183,448 +20% |
| 2023 | $2,273 -1.7% | $152,873 +18.4% |
| 2022 | $2,312 +8.8% | $129,089 +1.5% |
| 2021 | $2,125 | $127,127 +2.5% |
| 2020 | -- | $123,969 +33.9% |
| 2018 | $1,466 | $92,589 +0.1% |
| 2017 | -- | $92,468 |
| 2016 | -- | $92,468 +6.2% |
| 2015 | -- | $87,091 |
| 2014 | -- | $87,091 |
| 2012 | -- | $87,091 +8.1% |
| 2011 | -- | $80,594 |
| 2010 | -- | $80,594 +0.1% |
| 2009 | -- | $80,504 |
| 2008 | -- | $80,504 |
| 2007 | -- | $80,504 |
Find assessor info on the county website
Neighborhood: Fort Clark Springs
Nearby homes
- $247,200-- bd-- ba2k sqft29 La Motte St, Brackettville, TX 78832Off Market
- $261,800-- bd-- ba1.8k sqft64 La Motte St, Brackettville, TX 78832Off Market
- $263,900-- bd2 ba2.7k sqft7 La Motte St, Brackettville, TX 78832Off Market
- $--3 bd2 ba2.5k sqft82 La Motte St, Brackettville, TX 78832Sold
- $189,800-- bd2 ba1.6k sqft111 Dawn Dr, Brackettville, TX 78832Off Market
- $--3 bd2 ba1.8k sqft122 La Motte St, Brackettville, TX 78832Sold
- $244,2003 bd2 ba1.7k sqft221 Crockett Rd, Brackettville, TX 78832Off Market
- $260,200-- bd2 ba2.1k sqft245 Crockett Rd, Brackettville, TX 78832Off Market
Nearby schools
GreatSchools rating
- 4/10Jones Elementary/Intermediate SchoolGrades: PK-5Distance: 1 mi
- 6/10Brackett Junior High SchoolGrades: 6-8Distance: 1 mi
- 6/10Brackett High SchoolGrades: 9-12Distance: 1 mi
Schools provided by the listing agent
- Elementary: Jones Elementary
- Middle: Brackett
- High: Brackett
- District: Brackett Isd
Source: LERA MLS. This data may not be complete. We recommend contacting the local school district to confirm school assignments for this home.
Nearby cities
Nearby neighborhoods
Nearby zip codes
Other Brackettville Topics
