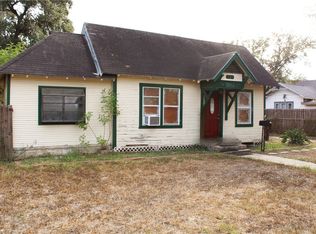
Charming single-story traditional home situated on an approximately 0.20-acre lot in an established Kingsville neighborhood. Built in 1955, this detached residence offers approximately 1,349 square feet of living space with a covered front porch, wood-style flooring in select areas, and a kitchen featuring stained cabinetry, stone-look countertops, an electric range, and stainless steel appliances. The exterior features horizontal siding, a composition shingle roof, and mature shade trees. A spacious front lawn, established landscaping, and concrete walkway add to the property's outdoor appeal. Conveniently located near local schools, shopping, dining, and everyday amenities. Property offers an opportunity for buyers looking to personalize an established home.
For sale
$109,900
429 Williams St, Kingsville, TX 78363
3beds
1,349sqft
Single Family Residence
Built in 1955
8,572 Square Feet Lot
$-- Zestimate®
$81/sqft
$-- HOA
What's special
Stainless steel appliancesHorizontal sidingStone-look countertopsMature shade treesCovered front porchEstablished landscapingElectric range
- 24 days
- 446
- 21
Likely to sell faster than
Zillow last checked:
Listing updated:
Listed by:
Erick Harbert TREC #0629658 281-694-7966,
Realty Right
Source: HAR,MLS#: 66166124
Facts & features
Interior
Bedrooms & bathrooms
- Bedrooms: 3
- Bathrooms: 2
- Full bathrooms: 2
Primary bedroom
- Level: First
- Area: 108.51
- Dimensions: 10'5x10'5
Bedroom
- Level: First
- Area: 113
- Dimensions: 9'5x12'
Bedroom
- Level: First
- Area: 126
- Dimensions: 10'6x12'
Other
- Level: First
- Area: 62.83
- Dimensions: 8'8x7'3
Dining room
- Level: First
- Area: 126.67
- Dimensions: 12'8x10'
Other
- Level: First
- Area: 189.8
- Dimensions: 12'7x15'1
Kitchen
- Level: First
- Area: 90.22
- Dimensions: 9'4x9'8
Living room
- Level: First
- Area: 293.33
- Dimensions: 22'x13'4
Primary bath
- Level: First
- Area: 45
- Dimensions: 7'6x6
Heating
- Electric
Cooling
- Ceiling Fan(s), Electric
Appliances
- Included: Electric Oven, Microwave, Electric Range
Features
- All Bedrooms Down, En-Suite Bath, Primary Bed - 1st Floor, Walk-In Closet(s)
- Flooring: Carpet, Laminate, Tile
- Has fireplace: No
Interior area
- Total structure area: 1,349
- Total interior livable area: 1,349 sqft
Property
Parking
- Parking features: Detached
- Has garage: Yes
Features
- Stories: 1
Lot
- Size: 8,572 Square Feet
- Features: Cleared, Subdivided, 0 Up To 1/4 Acre
Details
- Parcel number: 11726
Construction
Type & style
- Home type: SingleFamily
- Architectural style: Traditional
- Property subtype: Single Family Residence
Materials
- Wood Siding
- Foundation: Pillar/Post/Pier
- Roof: Composition
Condition
- New construction: No
- Year built: 1955
Utilities & green energy
- Sewer: Public Sewer
- Water: Public
Community & HOA
Community
- Subdivision: Tomlin
Location
- Region: Kingsville
Financial & listing details
- Price per square foot: $81/sqft
- Tax assessed value: $101,500
- Annual tax amount: $2,299
- Date on market: 10/29/2026
- Listing terms: Cash,Conventional,FHA,Investor,VA Loan
Estimated market value
Not available
Estimated sales range
Not available
$1,457/mo
Price history
| Date | Event | Price |
|---|---|---|
| 10/29/2026 | Listed for sale | $109,900$81/sqft |
Source:  HAR #66166124 Report a problem | ||
Public tax history
| Year | Property taxes | Tax assessment |
|---|---|---|
| 2026 | $1,007 +6.7% | $76,347 +10% |
| 2025 | $944 +9.5% | $69,406 +10% |
| 2024 | $862 +6.4% | $63,096 +10% |
| 2023 | $810 -12% | $57,360 +3.1% |
| 2022 | $921 -0.7% | $55,649 +10% |
| 2021 | $928 +4% | $50,590 +10% |
| 2020 | $892 +11.1% | $45,991 +10% |
| 2019 | $803 | $41,810 -3.9% |
| 2018 | -- | $43,510 |
| 2017 | -- | $43,510 |
| 2016 | -- | $43,510 -11.7% |
| 2015 | -- | $49,250 |
| 2014 | -- | $49,250 -0.1% |
| 2012 | -- | $49,310 |
| 2011 | -- | $49,310 |
| 2010 | -- | $49,310 |
| 2009 | -- | $49,310 +1.6% |
| 2008 | -- | $48,510 |
| 2007 | -- | $48,510 |
Find assessor info on the county website
Monthly payment
Est. payment
Payment breakdown
Explore the cost of this home by adjusting the details. Changes won't be saved.Climate risks
Neighborhood: 78363
Nearby schools
Schools provided by the listing agent
- Elementary: Harrel Elementary
- Middle: John S Gillett Middle School
- High: H.M. King High School
Source: HAR. This data may not be complete. We recommend contacting the local school district to confirm school assignments for this home.
Similar homes
- $--4 bd2 ba1.7k sqft509 Williams St, Kingsville, TX 78363AuctionXome
- $68,0003 bd2 ba1.3k sqft609 S LANTANA DR, Kingsville, TX 78363For Sale

 MLS ID #2032060, Frances Orozco TREC #404327, Texas Premier Realty. LERA MLS
- $110,0002 bd2 ba1.3k sqft431 W King Ave, Kingsville, TX 78363For Sale
 MLS ID #473322, Sonja Garza, Uptown Properties PLLC. South Texas MLS
- $116,8003 bd2 ba1.5k sqft521 E Huisache Ave, Kingsville, TX 78363For Sale
 MLS ID #477382, Elisa Sargent, RE/MAX ELITE. South Texas MLS
