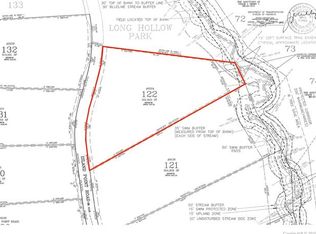
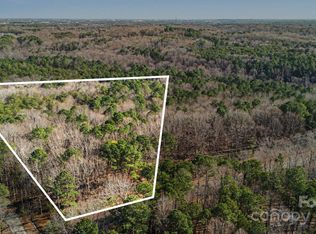
Nestled in The Sanctuary's prestigious enclave, this European-style mansion custom built by Kingswood Custom Homes stands as a paragon of luxury. Spanning 12,500 sq ft under roof on a lush 7-acre estate, it offers unparalleled privacy and tranquility. A sweeping 500ft driveway through private gates leads to this architectural marvel, boasting an eight-car garage. At its core, a lavish pool and spa, surrounded by pristine gardens, are complemented by a grand home gym w/ full sauna & steam room for ultimate wellness experience. The grand interior features a dramatic foyer w/ soaring ceilings, Romeo & Juliet staircase, custom moldings / finishes, setting the stage for a refined open-plan living. The home includes a state-of-the-art theater & a unique two-lane automated shooting range. Luxurious living quarters, including a palatial 1st floor primary suite w/ en-suite bath spanning the length of the home. This estate combines secluded grandeur w/ proximity to Charlotte's vibrant city.
Under contract-no show
$4,500,000
9044 Island Point Rd, Charlotte, NC 28278
6beds
9,872sqft
Est.: Get pre-qualified
Single Family Residence
Built in 2012
7.06 Acres Lot
$4,985,100 Zestimate®
$456/sqft
$452/mo HOA
What's special
- 751 days |
- 569 |
- 14 |
Zillow last checked:
Listing updated:
Listing Provided by:
Mitch Boraski 704-778-5007,
EXP Realty LLC Ballantyne
Source: Canopy MLS as distributed by MLS GRID,MLS#: 4135509
Facts & features
Interior
Bedrooms & bathrooms
- Bedrooms: 6
- Bathrooms: 10
- Full bathrooms: 7
- 1/2 bathrooms: 3
- Main level bedrooms: 1
Primary bedroom
- Level: Main
Bedroom s
- Level: Upper
Bedroom s
- Level: Upper
Bedroom s
- Level: Upper
Bedroom s
- Level: Upper
Bedroom s
- Level: Upper
Bathroom full
- Level: Main
Bathroom full
- Level: Upper
Bathroom full
- Level: Upper
Bathroom full
- Level: Upper
Bathroom full
- Level: Upper
Bathroom full
- Level: Upper
Bathroom half
- Level: Main
Bathroom half
- Level: Main
Bathroom full
- Level: 2nd Living Quarters
Bonus room
- Level: Upper
Breakfast
- Level: Main
Den
- Level: Main
Dining room
- Level: Main
Exercise room
- Level: 2nd Living Quarters
Other
- Level: Main
Kitchen
- Level: Main
Laundry
- Level: Main
Laundry
- Level: Upper
Loft
- Level: Upper
Media room
- Level: Upper
Study
- Level: Main
Heating
- Forced Air, Zoned
Cooling
- Ceiling Fan(s), Central Air, Zoned
Appliances
- Included: Dishwasher, Disposal, Double Oven, Exhaust Fan, Exhaust Hood, Freezer, Gas Cooktop, Microwave, Plumbed For Ice Maker, Wall Oven
- Laundry: Laundry Room, Main Level, Upper Level
Features
- Built-in Features, Kitchen Island, Open Floorplan, Pantry, Sauna, Walk-In Closet(s), Walk-In Pantry, Wet Bar, Total Primary Heated Living Area: 8840
- Flooring: Carpet, Hardwood, Stone, Terrazzo, Tile, Wood
- Basement: Other
- Fireplace features: Gas Log, Great Room, Outside, Porch
Interior area
- Total structure area: 7,818
- Total interior livable area: 9,872 sqft
- Finished area above ground: 7,818
- Finished area below ground: 1,022
Video & virtual tour
Property
Parking
- Total spaces: 8
- Parking features: Attached Garage, Detached Garage, Garage Door Opener, Keypad Entry, Garage on Main Level
- Attached garage spaces: 8
Features
- Levels: Two
- Stories: 2
- Patio & porch: Covered, Patio, Porch, Other
- Exterior features: Gas Grill, In-Ground Irrigation, Outdoor Kitchen, Porte-cochere
- Pool features: Community, In Ground
- Has spa: Yes
- Spa features: Heated
- Fencing: Fenced
- Waterfront features: Boat Ramp – Community, Boat Slip – Community, Paddlesport Launch Site
- Body of water: Lake Wylie
Lot
- Size: 7.06 Acres
- Features: Private, Wooded
Living quarters
- Secondary living space: 1032 sqft
- Secondary features: Main Level
Details
- Parcel number: 19935365
- Zoning: MX1INNOV
- Special conditions: Standard
- Other equipment: Network Ready, Surround Sound
Construction
Type & style
- Home type: SingleFamily
- Property subtype: Single Family Residence
Materials
- Stucco, Stone
- Foundation: Crawl Space, Slab
Condition
- New construction: No
- Year built: 2012
Details
- Builder name: Kingswood Custom Homes
Utilities & green energy
- Sewer: Septic Installed
- Water: City
Community & HOA
Community
- Features: Clubhouse, Fitness Center, Playground, Recreation Area, Street Lights, Tennis Court(s), Walking Trails
- Security: Security System
- Subdivision: The Sanctuary
HOA
- Has HOA: Yes
- HOA fee: $1,357 quarterly
- HOA name: CAMS - Vicky Riggs
- HOA phone: 704-504-8158
Location
- Region: Charlotte
Financial & listing details
- Price per square foot: $456/sqft
- Tax assessed value: $4,138,400
- Date on market: 5/10/2024
- Cumulative days on market: 750 days
- Listing terms: Cash,Conventional
- Road surface type: Concrete, Paved
Estimated market value
$4,985,100
$4.74M - $5.23M
$4,823/mo
Price history
| Date | Event | Price |
|---|---|---|
| 4/30/2026 | Pending sale | $4,500,000$456/sqft |
Source: | ||
| 9/19/2025 | Price change | $4,500,000-6.3%$456/sqft |
Source: | ||
| 1/28/2025 | Price change | $4,800,000-9.4%$486/sqft |
Source: | ||
| 10/9/2024 | Price change | $5,300,000-10.2%$537/sqft |
Source: | ||
| 5/10/2024 | Listed for sale | $5,900,000+28.3%$598/sqft |
Source: | ||
| 5/23/2022 | Sold | $4,600,000+187.5%$466/sqft |
Source: Public Record Report a problem | ||
| 2/22/2019 | Sold | $1,600,000-15.8%$162/sqft |
Source: | ||
| 1/21/2019 | Pending sale | $1,900,000$192/sqft |
Source: Local MLS #3425877 Report a problem | ||
| 1/2/2019 | Price change | $1,900,000-17.4%$192/sqft |
Source: RE/MAX Exclusive #3425877 Report a problem | ||
| 11/29/2018 | Price change | $2,300,000-8%$233/sqft |
Source: RE/MAX Exclusive #3425877 Report a problem | ||
| 8/18/2018 | Listed for sale | $2,500,000+11.1%$253/sqft |
Source: RE/MAX Exclusive #3425877 Report a problem | ||
| 11/14/2017 | Sold | $2,250,000-10%$228/sqft |
Source: | ||
| 10/26/2017 | Pending sale | $2,500,000$253/sqft |
Source: Premier Sotheby's International Realty #3289497 Report a problem | ||
| 8/16/2017 | Price change | $2,500,000-5.7%$253/sqft |
Source: Premier Sotheby's International Realty #3289497 Report a problem | ||
| 6/10/2017 | Listed for sale | $2,650,000+2309.1%$268/sqft |
Source: Premier Sotheby's International Realty #3289497 Report a problem | ||
| 3/14/2012 | Sold | $110,000-51.1%$11/sqft |
Source: Public Record Report a problem | ||
| 9/17/2010 | Listing removed | $225,000$23/sqft |
Source: Crescent Communities Realty #910328 Report a problem | ||
| 7/16/2010 | Listed for sale | $225,000$23/sqft |
Source: Crescent Communities Realty #910328 Report a problem | ||
Public tax history
| Year | Property taxes | Tax assessment |
|---|---|---|
| 2025 | -- | $4,138,400 |
| 2024 | -- | $4,138,400 |
| 2023 | -- | $4,138,400 +79.2% |
| 2022 | -- | $2,310,000 |
| 2021 | $20,292 +0.6% | $2,310,000 |
| 2020 | $20,176 +1% | $2,310,000 |
| 2019 | $19,972 -7.9% | $2,310,000 +19.4% |
| 2018 | $21,678 +2% | $1,934,400 |
| 2017 | $21,243 | $1,934,400 |
| 2016 | $21,243 | $1,934,400 -15.2% |
| 2015 | $21,243 -18.1% | $2,281,200 +40.8% |
| 2014 | $25,952 | $1,619,600 +438.3% |
| 2013 | -- | $300,900 -30% |
| 2012 | -- | $429,900 |
| 2011 | -- | $429,900 +22.2% |
| 2010 | -- | $351,700 |
| 2009 | -- | $351,700 |
Find assessor info on the county website
Monthly payment
Est. payment$--/mo
Payment breakdown
Explore the cost of this home by adjusting the details. Changes won't be saved.
All calculations are estimates and provided by Zillow, Inc. for informational purposes only. Actual amounts may vary.
HOA fees may include property taxes on listings classified as Co-Ops. Contact the listing agent and/or owner for fee details.
Mortgage interest rates are dependent on a number of factors, including credit score, down payment, and repayment length. Interest rate data provided by Zillow Group Marketplace, Inc. as of 1/1/1970 from various mortgage lenders with which we have lead or other similar arrangements; the Estimated Payment is an average of those rates.
See how much you could borrow to make a competitive offer.
Climate risks
Neighborhood: 28278
Nearby schools
GreatSchools rating
- 9/10Winget Park ElementaryGrades: PK-5Distance: 1.7 mi
- 1/10Southwest Middle SchoolGrades: 6-8Distance: 2.9 mi
- 8/10Palisades High SchoolGrades: 9-11Distance: 2.9 mi
Schools provided by the listing agent
- Elementary: Winget
- Middle: Southwest
- High: Palisades
Source: Canopy MLS as distributed by MLS GRID. This data may not be complete. We recommend contacting the local school district to confirm school assignments for this home.
A local agent can set up tours, give advice and negotiate with sellers.
- North Carolina
- Mecklenburg County
- Charlotte
- 28278
- 9044 Island Point Rd