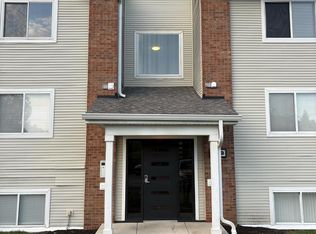
Rare opportunity to own in Finneytown. Close to commuting, easy living, updated. Enjoy your time here and also easy to lock the door and head to a warmer climate! Updated kitchen with granite, stainless appliances and laminate floors. The great room has a large dining area so host the party! The fireplace could add some ambiance; step out to the patio and listen to the birds. The primary suite is huge with a step-in shower, heated floor in the bathroom and near the laundry room. The second bedroom is located down the hall and near the hall bath. Privacy for all. Vinyl privacy fence between the unit patios will be installed 10/14.
For sale
$170,000
9044 Winton Rd #4, Cincinnati, OH 45231
2beds
1,168sqft
Condominium
Built in 1980
-- sqft lot
$-- Zestimate®
$146/sqft
$200/mo HOA
What's special
Primary suite is hugeStainless appliancesUpdated kitchen with graniteLaminate floorsStep-in showerNear the laundry room
- 1 day
- 38
- 14
Zillow last checked:
Listing updated:
Listed by:
Sue A. Van Woerkom 614-582-6616,
Keller Williams Capital Ptnrs 614-888-1000
Source: Cincy MLS,MLS#: 1895352 Originating MLS: Cincinnati Area Multiple Listing Service
Originating MLS: Cincinnati Area Multiple Listing Service
Facts & features
Interior
Bedrooms & bathrooms
- Bedrooms: 2
- Bathrooms: 2
- Full bathrooms: 2
Primary bedroom
- Features: Bath Adjoins, Walk-In Closet(s), Dressing Area, Wall-to-Wall Carpet, Window Treatment
- Level: First
- Area: 256
- Dimensions: 16 x 16
Bedroom 2
- Level: First
- Area: 168
- Dimensions: 14 x 12
Bedroom 3
- Area: 0
- Dimensions: 0 x 0
Bedroom 4
- Area: 0
- Dimensions: 0 x 0
Bedroom 5
- Area: 0
- Dimensions: 0 x 0
Primary bathroom
- Features: Shower, Tile Floor, Heated Floors, Window Treatment, Marb/Gran/Slate
Bathroom 1
- Features: Full
- Level: First
Bathroom 2
- Features: Full
- Level: First
Dining room
- Area: 0
- Dimensions: 0 x 0
Family room
- Area: 0
- Dimensions: 0 x 0
Great room
- Features: Wall-to-Wall Carpet, Window Treatment
- Level: First
- Area: 340
- Dimensions: 20 x 17
Kitchen
- Features: Tile Floor, Window Treatment, Wood Cabinets, Marble/Granite/Slate
- Area: 120
- Dimensions: 12 x 10
Living room
- Area: 0
- Dimensions: 0 x 0
Office
- Area: 0
- Dimensions: 0 x 0
Heating
- Forced Air, Gas
Cooling
- Central Air
Appliances
- Included: Dishwasher, Disposal, Microwave, Oven/Range, Refrigerator, Gas Water Heater
- Laundry: In Unit
Features
- Natural Woodwork
- Doors: French Doors, Multi Panel Doors
- Windows: Double Pane Windows
- Basement: None
Interior area
- Total structure area: 1,168
- Total interior livable area: 1,168 sqft
Property
Parking
- Total spaces: 2
- Parking features: Off Street, Concrete, Garage Door Opener
- Attached garage spaces: 2
Accessibility
- Accessibility features: No Accessibility Features
Features
- Levels: One
- Stories: 1
- Patio & porch: Patio
- Fencing: Vinyl
Lot
- Size: 0.89 Acres
- Topography: Level
Details
- Parcel number: 5900190028700
Construction
Type & style
- Home type: Condo
- Architectural style: Traditional
- Property subtype: Condominium
Materials
- Aluminum Siding, Brick
- Foundation: Slab
- Roof: Shingle
Condition
- New construction: No
- Year built: 1980
Utilities & green energy
- Electric: 220 Volts
- Gas: Natural
- Sewer: Public Sewer
- Water: Public
Green energy
- Energy efficient items: No
Community & HOA
Community
- Subdivision: Village Condo
HOA
- Has HOA: Yes
- Services included: Insurance, Trash, Community Landscaping
- HOA fee: $200 monthly
Location
- Region: Cincinnati
Financial & listing details
- Price per square foot: $146/sqft
- Annual tax amount: $1,364
- Date on market: 9/25/2026
- Listing terms: No Special Financing
Estimated market value
Not available
Estimated sales range
Not available
Not available
Price history
| Date | Event | Price |
|---|---|---|
| 9/26/2026 | Listed for sale | $170,000$146/sqft |
Source:  Cincy MLS #1895352 Report a problem Cincy MLS #1895352 Report a problem | ||
Public tax history
Tax history is unavailable.
Monthly payment
Est. payment
Payment breakdown
Explore the cost of this home by adjusting the details. Changes won't be saved.Climate risks
Neighborhood: 45231
Similar homes
- $175,0003 bd1 ba1k sqft1062 Garnoa Dr, Cincinnati, OH 45231For Sale

 MLS ID #969490, Rhonda Everitt, Comey & Shepherd REALTORS. DABR MLS
 - $156,9002 bd2 ba991 sqft9319 Winton Rd APT 2, Cincinnati, OH 45231For Sale
 MLS ID #1886496, Angela M Walker, Real of Ohio. Cincy MLS
 - $189,9003 bd2 ba1k sqft8763 Zodiac Dr, Cincinnati, OH 45231For Sale
 MLS ID #1895171, Randall J. Walton, Linden Lane Realty. Cincy MLS
 - $134,5002 bd2 ba954 sqft1544 W Galbraith Rd Unit 412, North College Hill, OH 45231For Sale
 MLS ID #1888885, Christopher Ferneding, eXp Realty. Cincy MLS
 - $215,0004 bd1 ba1.4k sqft1500 Balfour Ln, Cincinnati, OH 45231For SaleMLS ID #1895164, Ellen Schwetschenau, Comey & Shepherd. Cincy MLS
- $174,9004 bd2 ba1.6k sqft7409 Werner Ave, Cincinnati, OH 45231For SaleMLS ID #1893426, Adam D. Woodring, Mainstay Brokerage LLC. Cincy MLS
- $223,6103 bd3 ba1.2k sqft454 Beechtree Dr, Cincinnati, OH 45224For SaleMLS ID #1894913, Matthew Petersman, Amp Realty. Cincy MLS
- $180,0002 bd1 ba1k sqft309 Longworth St, Cincinnati, OH 45215For SaleMLS ID #1895167, Kim Lenzo, Coldwell Banker Realty. Cincy MLS
- $239,0003 bd2 ba1.1k sqft954 Crossing Pointe, Cincinnati, OH 45231For SaleMLS ID #1890362, Mike R. Langley, Keller Williams Pinnacle Group. Cincy MLS
- $180,0002 bd1 ba1k sqft838 W Galbraith Rd, Cincinnati, OH 45231For SaleMLS ID #1862520, Douglas C Hunter, Lohmiller Real Estate. Cincy MLS
- $164,9003 bd2 ba1.7k sqft8769 Zodiac Dr, Cincinnati, OH 45231For SaleMLS ID #1880812, Timothy Settles, Trelora Realty, Inc. Cincy MLS
- $154,9003 bd1 ba1.1k sqft1282 Aldrich Ave, Cincinnati, OH 45231For SaleMLS ID #1886725, Timothy Settles, Trelora Realty, Inc. Cincy MLS
- $139,9002 bd1 ba989 sqft6814 Warder Dr, Cincinnati, OH 45224For SaleMLS ID #1894392, Michael Mcgee, Mainstay Brokerage LLC. Cincy MLS
- $134,9003 bd1 ba918 sqft8769 Balboa Dr, Cincinnati, OH 45231For SaleMLS ID #1892556, Adam D. Woodring, Mainstay Brokerage LLC. Cincy MLS
- $164,9003 bd1 ba1.3k sqft1263 W Galbraith Rd, Cincinnati, OH 45231For SaleMLS ID #1888527, Frederick A. Altieri, Trelora Realty, Inc. Cincy MLS
- $189,0003 bd1 ba792 sqft8419 Carrol Ave, Cincinnati, OH 45231For SaleMLS ID #1885488, Keith Hawkins, Client's Choice Realty. Cincy MLS
- $190,0003 bd1 ba962 sqft9707 Wescott Rd, Cincinnati, OH 45231For SaleMLS ID #1890657, Daniel J. Beirne, Opendoor Brokerage LLC. Cincy MLS
- $139,9003 bd2 ba1.1k sqft8633 Daly Rd, Cincinnati, OH 45231For SaleMLS ID #1890220, Adam D. Woodring, Mainstay Brokerage LLC. Cincy MLS
