Open the door and immediately experience the sights and sounds of the creek flowing behind this well maintained three/four-bedroom home. Set on a unique lot with mature landscaping & a wooded backdrop, this property offers a rare combination of comfort, updates, versatile spaces, and peaceful outdoor living. The newly updated kitchen is both stylish and exceptionally functional, featuring stainless steel appliances, quartz countertops, luxury vinyl flooring, and well-planned cabinetry with a pantry, deep drawers, lazy Susans, and cooking-sheet racks,& a door to the spacious screened enclosure, where you can enjoy the tranquil wooded setting and the soothing sounds of the creek. Step outside onto the large open deck for an expansive view of the creek or relax on the covered front porch. Inside, the sunlit living room features large windows and a beautiful new stone gas fireplace with gas insert, creating a warm and inviting gathering space. Addn'l flexible rooms can easily serve as a formal dining room, home office, den, or what best suits your lifestyle. A newly updated common bath provides modern convenience for family and guests, while the first-floor laundry/pantry keeps everyday essentials conveniently located on one level. The spacious primary bedroom is a true retreat, complete with a slider leading to the screened enclosure, an ensuite bath with newer shower, vanity, flooring, walk-in cedar closet, and room for a comfortable sitting area. Upstairs, you'll find two additional bedrooms plus a versatile space with potential to create a third bedroom. The property continues to impress with a detached garage connected to the home by a concrete walkway, a full basement with an overhead door, providing storage and excellent space for hobbies, projects, or a workshop. Recently installed heating system and tankless hot water. A whole-home backup generator provides added peace of mind during power outages. From the mature landscaping and private wooded setting to the creekside views and extensive updates, this is a home designed for both everyday living and relaxing. Come experience the sights, sounds, and unique character of this special property.
Active
$229,000
9045 Farnsworth Rd, Cuba, NY 14727
3beds
2,556sqft
Single Family Residence
Built in 1954
0.7 Acres Lot
$222,900 Zestimate®
$90/sqft
$-- HOA
What's special
Covered front porchCreekside viewsStainless steel appliancesWalk-in cedar closetLuxury vinyl flooringNewly updated kitchenNewly updated common bath
- 19 days
- 988
- 76
Zillow last checked:
Listing updated:
Listed by:
Homestar Realty 585-593-4444,
Lisa C Darling 585-593-4444
Source: NYSAMLSs,MLS#: B1707357 Originating MLS: Buffalo
Originating MLS: BuffaloFacts & features
Interior
Bedrooms & bathrooms
- Bedrooms: 3
- Bathrooms: 2
- Full bathrooms: 2
- Main level bathrooms: 2
- Main level bedrooms: 1
Heating
- Gas, Baseboard, Hot Water
Appliances
- Included: Built-In Range, Built-In Oven, Dryer, Dishwasher, Gas Oven, Gas Range, Gas Water Heater, Microwave, Range, Refrigerator, Tankless Water Heater, Washer, Water Purifier Owned, Water Softener Owned
- Laundry: Main Level
Features
- Cedar Closet(s), Ceiling Fan(s), Eat-in Kitchen, Separate/Formal Living Room, Kitchen/Family Room Combo, Pantry, Quartz Counters, Sliding Glass Door(s), Natural Woodwork, Window Treatments, Convertible Bedroom, Main Level Primary, Primary Suite, Programmable Thermostat
- Flooring: Carpet, Luxury Vinyl, Varies
- Doors: Sliding Doors
- Windows: Drapes
- Basement: Full
- Number of fireplaces: 1
Interior area
- Total structure area: 2,556
- Total interior livable area: 2,556 sqft
Property
Parking
- Total spaces: 2
- Parking features: Detached, Electricity, Garage
- Garage spaces: 2
Features
- Levels: Two
- Stories: 2
- Exterior features: Concrete Driveway
Lot
- Size: 0.7 Acres
- Dimensions: 391 x 100
- Features: Irregular Lot, Secluded, Wooded
Details
- Parcel number: 02488919300000010480020000
- Special conditions: Standard
- Other equipment: Generator
Construction
Type & style
- Home type: SingleFamily
- Architectural style: Two Story,Traditional
- Property subtype: Single Family Residence
Materials
- Foam Insulation, Frame, Shake Siding, Vinyl Siding, Copper Plumbing, PEX Plumbing
- Foundation: Block
- Roof: Architectural,Shingle
Condition
- Resale
- Year built: 1954
Utilities & green energy
- Sewer: Septic Tank
- Water: Well
- Utilities for property: Electricity Connected, High Speed Internet Available
Community & HOA
Location
- Region: Cuba
Financial & listing details
- Price per square foot: $90/sqft
- Tax assessed value: $196,300
- Annual tax amount: $4,539
- Date on market: 9/25/2026
- Listing terms: Cash,FHA,USDA Loan,VA Loan
Estimated market value
$222,900
$212,000 - $234,000
Not available
Price history
| Date | Event | Price |
|---|---|---|
| 9/25/2026 | Listed for sale | $229,000+136.1%$90/sqft |
Source:  NYSAMLSs #B1707357 Report a problem NYSAMLSs #B1707357 Report a problem | ||
| 8/14/2006 | Sold | $97,000$38/sqft |
Source: Public Record Report a problem | ||
Public tax history
| Year | Property taxes | Tax assessment |
|---|---|---|
| 2025 | -- | $99,000 -49.6% |
| 2024 | -- | $196,300 |
| 2023 | -- | $196,300 +98.3% |
| 2022 | -- | $99,000 |
| 2021 | -- | $99,000 |
| 2020 | -- | $99,000 |
| 2019 | -- | $99,000 |
| 2018 | -- | $99,000 |
| 2017 | -- | $99,000 |
| 2016 | -- | $99,000 |
| 2015 | -- | $99,000 |
| 2014 | -- | $99,000 |
| 2013 | -- | $99,000 |
| 2012 | -- | $99,000 |
| 2011 | -- | $99,000 |
| 2010 | -- | $99,000 |
| 2009 | -- | $99,000 +107.6% |
| 2008 | -- | $47,680 |
| 2007 | -- | $47,680 +0.2% |
| 2006 | -- | $47,600 |
| 2005 | -- | $47,600 |
| 2004 | -- | $47,600 |
| 2003 | -- | $47,600 |
| 2002 | -- | $47,600 |
| 2001 | -- | $47,600 |
Find assessor info on the county website
Monthly payment
Climate risks
Neighborhood: 14727
Nearby schools
Schools provided by the listing agent
- Elementary: Cuba Elementary
- Middle: Cuba-Rushford Middle
- High: Cuba-Rushford High
- District: Cuba-Rushford
Source: NYSAMLSs. This data may not be complete. We recommend contacting the local school district to confirm school assignments for this home.
Similar homes

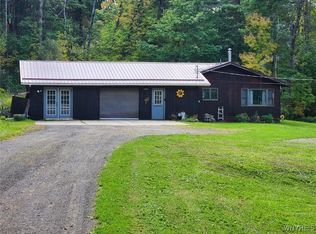
- $239,0003 bd2 ba1.3k sqft3 Bull St, Cuba, NY 14727For Sale

 MLS ID #B1716195, Rebecca K Pettit, Listing by: Homestar Realty. NYSAMLSs
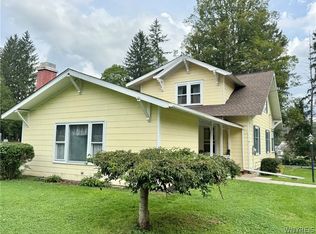
 - $179,0003 bd2 ba1.7k sqft47 Medbury Ave, Cuba, NY 14727For Sale
 MLS ID #B1712926, Amy L Henzel, Listing by: ERA Team VP Real Estate. NYSAMLSs
 - $169,0003 bd2 ba1.8k sqft3645 Hedden Hollow Rd, Cuba, NY 14727For Sale
 MLS ID #R1719287, Kelly Patrone, Listing by: Howard Hanna Professionals - Olean. NYSAMLSs
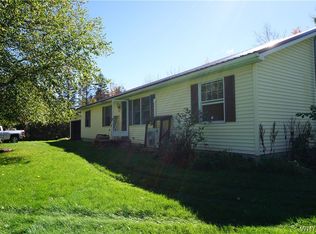
 - $180,0003 bd2 ba1.4k sqft565 Ewing Rd, Cuba, NY 14727For Sale
 MLS ID #B1719664, Cheryl Dunmyer, Listing by: Howard Hanna WNY Inc.. NYSAMLSs
 - $160,0003 bd2 ba1.5k sqft9670 Route 446, Cuba, NY 14727For SaleMLS ID #B1706365, Linda M Simons, Listing by: ERA Team VP Real Estate. NYSAMLSs
- $229,0003 bd2 ba1.8k sqft57 Powerhouse Rd, Little Genesee, NY 14754For SaleMLS ID #B1710697, Lisa C Darling, Listing by: Homestar Realty. NYSAMLSs
- $249,9003 bd2 ba1.4k sqft9661 Valley View Rd, Portville, NY 14770For SaleMLS ID #B1708696, Amy L Henzel, Listing by: ERA Team VP Real Estate. NYSAMLSs
- $229,0003 bd3 ba2k sqft907 Streeter Brook Rd, Little Genesee, NY 14754For SaleMLS ID #B1714066, Lisa C Darling, Listing by: Homestar Realty. NYSAMLSs
- $189,0003 bd2 ba2.1k sqft1111 Sherlock Hollow Rd, Hinsdale, NY 14743For SaleMLS ID #B1692710, Donald McIntosh, Listing by: ERA Team VP Real Estate. NYSAMLSs
- $239,9903 bd2 ba1.9k sqft3383 Cherry Valley Rd, Allegany, NY 14706For SaleMLS ID #R1689750, Dakota J Cruz, Listing by: Howard Hanna Professionals - Ellicottville. NYSAMLSs
- $229,9003 bd3 ba3k sqft1016 Butternut Brook Rd, Portville, NY 14770For SaleMLS ID #R1709298, Paul Pezzimenti, Listing by: Howard Hanna Professionals - Olean. NYSAMLSs
- $179,9004 bd1 ba1.3k sqft4038 County Road 10, Scio, NY 14880For SaleMLS ID #S1722122, Karen Herdman, Listing by: Landquest Inc.. NYSAMLSs
- $299,9003 bd2 ba1.6k sqft9750 Hardys Corners Rd, Cuba, NY 14727For SaleMLS ID #R1703613, Megan Duncan, Listing by: ERA Team VP-Arcade. NYSAMLSs
- $199,0003 bd2 ba2.4k sqft138 S Main St, Portville, NY 14770For SaleMLS ID #R1684813, Claudia Attard-Keary, Listing by: EXP-Premier Listings Team. NYSAMLSs
- $219,9004 bd2 ba2.1k sqft768 Main St, Olean, NY 14760For SaleMLS ID #R1716428, Regis Handley, Listing by: Howard Hanna Professionals - Olean. NYSAMLSs
- $165,0004 bd2 ba1.6k sqft701 Lakeview Ter, Olean, NY 14760For SaleMLS ID #B1718987, Tiffany M Pompeo, Listing by: WNY Metro Roberts Realty. NYSAMLSs
- $199,9003 bd2 ba1.6k sqft4492 Humphrey Rd, Great Valley, NY 14741For SaleMLS ID #R1710862, Paul Pezzimenti, Listing by: Howard Hanna Professionals - Olean. NYSAMLSs
- $154,9005 bd2 ba2.1k sqft137 N Main St, Bolivar, NY 14715For SaleMLS ID #R1719992, Aimee M. Campbell, Listing by: Empire Realty Group. NYSAMLSs
- $239,9003 bd2 ba1.5k sqft111 Taggerty Ave, Olean, NY 14760For SaleMLS ID #B1695441, Ciji L VanDyke, Listing by: RE/MAX On Point. NYSAMLSs
