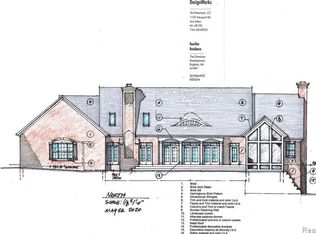
Welcome to an exceptional estate, built in 2022, in Brighton’s gated Dominion community. Timeless architecture, sophisticated finishes and an extraordinary private backyard sanctuary create a remarkable setting just minutes from downtown Brighton, shopping and expressways, and within Brighton Area Schools. Rolling hills, mature landscaping and a circular drive enhance first impressions. Inside, custom details include wainscoting, built-in cabinetry and custom window treatments. The great room has a coffered ceiling, gas fireplace and built-in bookcases, while the adjoining kitchen, breakfast area and hearth room overlook the private backyard. The gourmet kitchen has a large island, quartz countertops, glass-front cabinetry, tile backsplash and 36" Monogram gas range with pot filler. A first-floor guest suite includes a private bath with ceramic tile walk-in shower. Upstairs, the luxurious primary suite offers beautiful backyard views. The spa-like bath has dual sinks, soaking tub, walk-in shower (steam shower) and private water closet. The oversized primary closet includes a large center island with a bonus space ideal for relaxing, exercise or storage. An impressive adjacent laundry room has a large folding island, abundant drawers and hanging space. Three additional bedrooms include two with private baths. The finished lower level has luxury vinyl plank flooring, wellness area, full bath, storage and an impressive bar with full refrigerator, dishwasher and icemaker, plus a dedicated wine cellar. The backyard is an entertainer’s dream, with stunning landscaping, an inground saltwater pool with water feature, multiple patio areas, basketball court and inground trampoline. The three-car garage also has a tool area and separate door for riding lawn equipment. Whole house house generator and brick, stone and Hardie Board exterior. This is an extraordinary Dominion residence offering privacy, luxury and resort-style living in one of Brighton’s premiere communities.
Pending
Price cut: $105K (9/15)
$1,895,000
9046 Northpointe Rdg, Brighton, MI 48114
5beds
7,172sqft
Single Family Residence
Built in 2022
1.29 Acres Lot
$1,818,500 Zestimate®
$264/sqft
$121/mo HOA
What's special
- 52 days
- 756
- 58
Zillow last checked:
Listing updated:
Listed by:
Scott Bohlen 810-227-5500,
KW Realty Livingston 810-227-5500
Source: Realcomp II,MLS#: 20261069699
Facts & features
Interior
Bedrooms & bathrooms
- Bedrooms: 5
- Bathrooms: 6
- Full bathrooms: 5
- 1/2 bathrooms: 1
Primary bedroom
- Level: Entry
- Area: 238
- Dimensions: 14 X 17
Primary bedroom
- Level: Second
- Area: 320
- Dimensions: 16 X 20
Bedroom
- Level: Second
- Area: 252
- Dimensions: 12 X 21
Bedroom
- Level: Second
- Area: 255
- Dimensions: 15 X 17
Bedroom
- Level: Second
- Area: 304
- Dimensions: 19 X 16
Primary bathroom
- Level: Entry
- Area: 90
- Dimensions: 10 X 9
Primary bathroom
- Level: Second
- Area: 224
- Dimensions: 16 X 14
Other
- Level: Second
- Area: 50
- Dimensions: 5 X 10
Other
- Level: Second
- Area: 110
- Dimensions: 10 X 11
Other
- Level: Basement
- Area: 50
- Dimensions: 5 X 10
Other
- Level: Entry
- Area: 24
- Dimensions: 6 X 4
Other
- Level: Entry
- Area: 336
- Dimensions: 21 X 16
Other
- Level: Entry
- Area: 84
- Dimensions: 12 X 7
Dining room
- Level: Entry
- Area: 156
- Dimensions: 13 X 12
Family room
- Level: Entry
- Area: 330
- Dimensions: 15 X 22
Family room
- Level: Basement
- Area: 860
- Dimensions: 43 X 20
Great room
- Level: Entry
- Area: 336
- Dimensions: 21 X 16
Kitchen
- Level: Entry
- Area: 192
- Dimensions: 16 X 12
Other
- Level: Basement
- Area: 375
- Dimensions: 15 X 25
Laundry
- Level: Second
- Area: 180
- Dimensions: 15 X 12
Laundry
- Level: Basement
- Area: 60
- Dimensions: 10 X 6
Library
- Level: Entry
- Area: 168
- Dimensions: 12 X 14
Other
- Level: Second
- Area: 529
- Dimensions: 23 X 23
Heating
- Forced Air, Natural Gas
Cooling
- Ceiling Fans, Central Air
Appliances
- Included: Dishwasher, Dryer, Free Standing Gas Range, Free Standing Ice Maker, Free Standing Refrigerator, Ice Maker, Stainless Steel Appliances, Washer, Wine Cooler
- Laundry: Laundry Room
Features
- Entrance Foyer, Wet Bar
- Basement: Finished,Full,Walk Out Access
- Has fireplace: Yes
- Fireplace features: Gas, Great Room
Interior area
- Total interior livable area: 7,172 sqft
- Finished area above ground: 5,365
- Finished area below ground: 1,807
Video & virtual tour
Property
Parking
- Total spaces: 3.5
- Parking features: Threeand Half Car Garage, Attached, Circular Driveway, Electricityin Garage, Garage Door Opener, Oversized, Garage Faces Side, Side Entrance, Workshop In Garage
- Attached garage spaces: 3.5
Features
- Levels: Two
- Stories: 2
- Entry location: GroundLevelwSteps
- Patio & porch: Deck, Patio, Porch
- Exterior features: Balcony, Basketball Court, Gate House, Lighting, Spa Hottub
- Pool features: In Ground, Outdoor Pool
- Fencing: Fencing Requiredwith Pool
Lot
- Size: 1.29 Acres
- Dimensions: 134 x 298 x 231 x 382
- Features: Irregular Lot
Details
- Parcel number: 1229101099
- Special conditions: Short Sale No,Standard
Construction
Type & style
- Home type: SingleFamily
- Architectural style: Cape Cod,Colonial
- Property subtype: Single Family Residence
Materials
- Brick, Other, Stone
- Foundation: Basement, Poured
- Roof: Asphalt
Condition
- New construction: No
- Year built: 2022
Utilities & green energy
- Electric: Generator
- Sewer: Public Sewer
- Water: Well
Community & HOA
Community
- Subdivision: DOMINION CONDO
HOA
- Has HOA: Yes
- Services included: Snow Removal, Trash
- HOA fee: $1,450 annually
- HOA phone: 810-844-3740
Location
- Region: Brighton
Financial & listing details
- Price per square foot: $264/sqft
- Tax assessed value: $662,265
- Annual tax amount: $13,267
- Date on market: 9/8/2026
- Cumulative days on market: 52 days
- Listing agreement: Exclusive Right To Sell
- Listing terms: Cash,Conventional
Estimated market value
$1,818,500
$1.73M - $1.91M
$9,705/mo
Price history
| Date | Event | Price |
|---|---|---|
| 10/7/2026 | Pending sale | $1,895,000$264/sqft |
Source:  Realcomp II #20261069699 Report a problem Realcomp II #20261069699 Report a problem | ||
| 9/15/2026 | Price change | $1,895,000-5.3%$264/sqft |
Source: Realcomp II #20261069699 Report a problem | ||
| 9/8/2026 | Listed for sale | $2,000,000+166.7%$279/sqft |
Source: Realcomp II #20261069699 Report a problem | ||
| 1/14/2025 | Listing removed | $749,900+417.2%$105/sqft |
Source: Realcomp II #218027615 Report a problem | ||
| 1/24/2022 | Sold | $145,000-3.3%$20/sqft |
Source: Public Record Report a problem | ||
| 12/28/2021 | Pending sale | $149,900$21/sqft |
Source: Realcomp II #2210092943 Report a problem | ||
| 11/11/2021 | Listed for sale | $149,900-80%$21/sqft |
Source: Realcomp II #2210092943 Report a problem | ||
| 4/7/2021 | Listing removed | -- |
Source: Realcomp II #218027615 Report a problem | ||
| 12/22/2020 | Listed for sale | $749,900$105/sqft |
Source: Realcomp II #218027615 Report a problem | ||
| 5/17/2018 | Listing removed | $749,900$105/sqft |
Source: Real Estate One #218027615 Report a problem | ||
| 4/25/2018 | Price change | $749,900-6%$105/sqft |
Source: Real Estate One #218027615 Report a problem | ||
| 4/4/2018 | Price change | $797,900-0.1%$111/sqft |
Source: Real Estate One #218022276 Report a problem | ||
| 3/19/2018 | Price change | $799,000-9.2%$111/sqft |
Source: Real Estate One #218013333 Report a problem | ||
| 2/21/2018 | Price change | $879,900+420.7%$123/sqft |
Source: Real Estate One #218013333 Report a problem | ||
| 11/2/2017 | Listed for sale | $169,000+111.3%$24/sqft |
Source: Realty Executives Home Towne #217098726 Report a problem | ||
| 4/22/2016 | Sold | $80,000-8%$11/sqft |
Source: Public Record Report a problem | ||
| 1/19/2016 | Listed for sale | $87,000+16%$12/sqft |
Source: The Buckley Jolley R E Team #216005821 Report a problem | ||
| 5/11/2012 | Sold | $75,000-42.3%$10/sqft |
Source: Public Record Report a problem | ||
| 3/24/2011 | Listing removed | $129,900$18/sqft |
Source: Owner Report a problem | ||
| 10/25/2009 | Listed for sale | $129,900+29.9%$18/sqft |
Source: Owner Report a problem | ||
| 11/18/2003 | Sold | $100,000$14/sqft |
Source: Public Record Report a problem | ||
Public tax history
| Year | Property taxes | Tax assessment |
|---|---|---|
| 2026 | $12,933 -11.6% | $669,400 +2.8% |
| 2025 | $14,638 +74.5% | $651,100 +5% |
| 2024 | $8,387 +337.1% | $619,900 +73.5% |
| 2023 | $1,919 -0.4% | $357,300 +694% |
| 2022 | $1,926 | $45,000 |
| 2021 | -- | $45,000 |
| 2020 | -- | $45,000 +5.1% |
| 2019 | $2,285 +162.4% | $42,800 -4.9% |
| 2018 | $871 -31.6% | $45,000 +5.1% |
| 2017 | $1,273 | $42,800 |
| 2016 | $1,273 | $42,800 +6.3% |
| 2014 | $1,273 -42.8% | $40,250 +13.5% |
| 2012 | $2,225 | $35,460 -21.6% |
| 2010 | -- | $45,255 -13.3% |
| 2009 | -- | $52,217 -11.8% |
| 2008 | -- | $59,179 |
| 2007 | $2,029 +259.9% | -- |
| 2006 | $564 +15.8% | $67,581 |
| 2005 | $487 -38.5% | $67,581 -15% |
| 2003 | $792 | $79,482 |
Find assessor info on the county website
Monthly payment
Est. payment
Payment breakdown
Explore the cost of this home by adjusting the details. Changes won't be saved.Climate risks
Neighborhood: 48114
Similar homes
- $1,250,0004 bd4 ba7.3k sqft8922 McClements Rd, Brighton, MI 48114For Sale

 MLS ID #20261054989, Christine J Fuller, RE/MAX Platinum. Realcomp II
 - $1,650,0005 bd5 ba6.9k sqft1600 S Hickory Ridge Trl, Milford, MI 48380For Sale
 MLS ID #20261042655, Michael Perna, EXP Realty The Perna Team. Realcomp II
 - $1,075,0004 bd5 ba7.2k sqft10136 Rosemarie Run, Brighton, MI 48114For Sale
 MLS ID #20261081325, Priscilla R Watts, KW Realty Livingston. Realcomp II
 - $1,875,0004 bd6 ba6.9k sqft3166 Beach Lake Dr W, Milford, MI 48380For Sale
 MLS ID #20251016691, Linda Kilarski, 3DX Real Estate-Brighton. Realcomp II
 - $1,950,0005 bd8 ba9k sqft9673 Cross Creek Dr, South Lyon, MI 48178For SaleMLS ID #20261058596, Dan Mulvihill, Real Estate One-Brighton. Realcomp II
- $1,890,0006 bd9 ba9.7k sqft6933 Kirkbridge Hl, West Bloomfield, MI 48322For SaleMLS ID #20261066809, Liat Feldman, Michigan First Realty LLC. Realcomp II
- $1,680,0005 bd7 ba7.2k sqft3180 Canyon Oaks Trl, Milford, MI 48380For Sale
 MLS ID #50217166, Elizabeth Thompson, Real Estate One Milford. MiRealSource
 - $1,490,0004 bd6 ba8.5k sqft1400 Valley Crest Ct, Milford, MI 48381For SaleMLS ID #20261069704, Frank Jajou, Berkshire Hathaway HomeServices Kee Realty. Realcomp II
- $1,750,0005 bd4 ba4.5k sqft10464 Stoney Point Dr, South Lyon, MI 48178For SaleMLS ID #20261052102, Anthony Maisano, Max Broock, REALTORS®-Birmingham. Realcomp II
- $949,9996 bd6 ba8.1k sqft11034 Grand River Rd, Brighton, MI 48116For SaleMLS ID #20261046399, Ron Yarbrough, Avera Realty. Realcomp II
- $1,440,0005 bd6 ba7k sqft5557 Cobble Ln, Dexter, MI 48130For SaleMLS ID #20261084460, Jason C Matt, EXP Z Real Estate. Realcomp II
- $989,9004 bd4 ba4k sqft9510 Chalfonte Dr, Brighton, MI 48116New ConstructionMLS ID #20261079559, Ashley Stephens, Mitch Harris Building Co, Inc. Realcomp II
- $995,0003 bd5 ba4.8k sqft11245 Guyn Dr, Brighton, MI 48114For SaleMLS ID #20261000540, Scott Griffith, Griffith Realty. Realcomp II
- $1,900,0004 bd4 ba4.9k sqft19821 Westhill St, Northville, MI 48167For SaleMLS ID #20261072540, Robert Rech, RE/MAX Dream Properties. Realcomp II
- $1,575,0003 bd5 ba3.9k sqft1166 Lake Forest Way, Milford, MI 48380For SaleMLS ID #20261073493, Janet K Stockton, KW Showcase Realty. Realcomp II
- $1,400,0005 bd6 ba6.8k sqft997 Thompson Shore Dr, Howell, MI 48843For SaleMLS ID #20261079407, Renee D DeKroub, RE/MAX Platinum. Realcomp II
- $1,875,0004 bd4 ba4.3k sqft48892 Barola Ct, Northville, MI 48167For SaleMLS ID #20261079882, Angela Jaafar, RE/MAX Dream Properties. Realcomp II
- $1,200,0004 bd5 ba7k sqft13340 Spencer Rd, Milford, MI 48380For SaleMLS ID #20261060057, Paul G Mruk, RE/MAX Classic. Realcomp II
- $1,650,0004 bd6 ba6k sqft3720 Northwood Dr, West Bloomfield, MI 48324For SaleMLS ID #20261057627, Randy Miller, RE/MAX Eclipse Clarkston. Realcomp II
- $1,198,0004 bd4 ba3.7k sqft3962 Highcrest Dr, Brighton, MI 48116For SaleMLS ID #20261080670, Melanie S Bishop, KW Domain. Realcomp II
