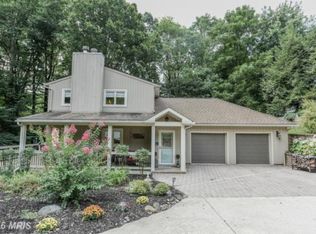
The elegant front entrance with its covered porch gives this house a 5-star curb appeal from the moment you arrive! You'll delight in this beautifully updated rancher, wonderfully expanded with a great room featuring walls of windows for natural light throughout the days. And we've included photos of some of the rooms virtually staged with Mid-Century Modern furniture to give you an idea of how well this home adapts to different styles. Built-in shelves flanking the fireplace in the gracious living room, a formal dining room, the charming family room (also with its gas fireplace!) open to the breakfast area and updated kitchen -- all make this the home you've been seeking. The primary bedroom has its own private bathroom, upated with a walk-in shower. The other two spacious bedrooms -- one of which has doors to the rear deck -- share an updated hall bathroom that includes the stacked washer-dryer. Wood floors stretch throughout the main level except for the kitchen and foyer. Downstairs, a second family room echoes the space of the main floor addition, with a door to the back yard. The lower level also has a room which would be perfect for a media room or exercise studio, plus a cedar closet, storage closets galore, and a half bath. There's also space for another laundry. The double garage, entered from the lower level of the house, is massive! The roof was replaced in 2026. Propane supplies the 5-burner gas range and the two fireplaces (living room fireplace currently disconnected).
Under contract
Price cut: $45K (8/21)
$750,000
9047 Dunloggin Rd, Ellicott City, MD 21042
3beds
3,102sqft
Single Family Residence
Built in 1958
0.5 Acres Lot
$759,600 Zestimate®
$242/sqft
$-- HOA
What's special
- 11 days
- 1,371
- 53
Likely to sell faster than
Zillow last checked:
Listing updated:
Listed by:
Nellie Arrington 410-715-2703,
Long & Foster Real Estate, Inc. 4107303456
Source: Bright MLS,MLS#: MDHW2072970
Facts & features
Interior
Bedrooms & bathrooms
- Bedrooms: 3
- Bathrooms: 3
- Full bathrooms: 2
- 1/2 bathrooms: 1
- Main level bathrooms: 2
- Main level bedrooms: 3
Rooms
- Room types: Living Room, Dining Room, Primary Bedroom, Bedroom 2, Bedroom 3, Kitchen, Game Room, Family Room, Breakfast Room, Laundry, Storage Room, Bathroom 2, Primary Bathroom, Half Bath
Primary bedroom
- Features: Attached Bathroom, Ceiling Fan(s), Flooring - Solid Hardwood, Window Treatments
- Level: Main
- Area: 195 Square Feet
- Dimensions: 13 X 15
Bedroom 2
- Features: Flooring - Solid Hardwood
- Level: Main
- Area: 132 Square Feet
- Dimensions: 11 X 12
Bedroom 3
- Features: Ceiling Fan(s), Flooring - Solid Hardwood
- Level: Main
- Area: 132 Square Feet
- Dimensions: 11 X 12
Primary bathroom
- Features: Bathroom - Walk-In Shower, Built-in Features, Flooring - Ceramic Tile, Lighting - Wall sconces, Recessed Lighting
- Level: Main
Bathroom 2
- Features: Bathroom - Tub Shower, Built-in Features, Flooring - Ceramic Tile
- Level: Main
Breakfast room
- Features: Lighting - Pendants, Flooring - Ceramic Tile
- Level: Main
- Area: 110 Square Feet
- Dimensions: 10 X 11
Dining room
- Features: Flooring - Solid Hardwood
- Level: Main
- Area: 144 Square Feet
- Dimensions: 12 X 12
Family room
- Features: Cathedral/Vaulted Ceiling, Ceiling Fan(s), Fireplace - Gas, Flooring - Solid Hardwood, Recessed Lighting
- Level: Main
- Area: 270 Square Feet
- Dimensions: 15 X 18
Family room
- Features: Flooring - Carpet, Recessed Lighting
- Level: Lower
- Area: 280 Square Feet
- Dimensions: 14 X 20
Game room
- Features: Flooring - Ceramic Tile
- Level: Lower
- Area: 228 Square Feet
- Dimensions: 12 X 19
Half bath
- Features: Flooring - Ceramic Tile
- Level: Lower
Kitchen
- Features: Kitchen - Propane Cooking, Recessed Lighting, Pantry, Flooring - Ceramic Tile
- Level: Main
- Area: 144 Square Feet
- Dimensions: 9 X 16
Laundry
- Level: Main
Laundry
- Features: Flooring - Ceramic Tile
- Level: Lower
Living room
- Features: Built-in Features, Flooring - Solid Hardwood
- Level: Main
- Area: 280 Square Feet
- Dimensions: 14 X 20
Storage room
- Features: Cedar Closet(s), Flooring - Ceramic Tile
- Level: Lower
Heating
- Baseboard, Other, Oil, Electric
Cooling
- Ceiling Fan(s), Central Air, Electric
Appliances
- Included: Refrigerator, Cooktop, Dishwasher, Disposal, Washer, Dryer, Exhaust Fan, Water Heater, Electric Water Heater
- Laundry: In Basement, Laundry Room
Features
- Ceiling Fan(s), Bathroom - Walk-In Shower, Built-in Features, Breakfast Area, Entry Level Bedroom, Formal/Separate Dining Room, Pantry, Primary Bath(s), Recessed Lighting, Cathedral Ceiling(s)
- Flooring: Hardwood, Vinyl, Slate, Carpet, Ceramic Tile, Wood
- Doors: Storm Door(s), Six Panel
- Windows: Double Pane Windows, Window Treatments
- Basement: Connecting Stairway,Partial,Finished,Full,Garage Access,Rear Entrance,Walk-Out Access
- Number of fireplaces: 2
- Fireplace features: Glass Doors, Gas/Propane
Interior area
- Total structure area: 4,892
- Total interior livable area: 3,102 sqft
- Finished area above ground: 2,102
- Finished area below ground: 1,000
Property
Parking
- Total spaces: 5
- Parking features: Garage Door Opener, Driveway, Attached
- Attached garage spaces: 2
- Uncovered spaces: 3
Accessibility
- Accessibility features: Accessible Entrance
Features
- Levels: Two
- Stories: 2
- Patio & porch: Deck, Patio, Porch
- Exterior features: Lighting
- Pool features: None
- Has view: Yes
- View description: Garden
Lot
- Size: 0.5 Acres
- Features: Corner Lot
Details
- Additional structures: Above Grade, Below Grade
- Parcel number: 1402224194
- Zoning: R20
- Special conditions: Standard
Construction
Type & style
- Home type: SingleFamily
- Architectural style: Ranch/Rambler
- Property subtype: Single Family Residence
Materials
- Brick, Vinyl Siding, Concrete
- Foundation: Block
- Roof: Composition,Shingle
Condition
- Very Good
- New construction: No
- Year built: 1958
Utilities & green energy
- Sewer: Public Sewer
- Water: Public
- Utilities for property: Propane
Community & HOA
Community
- Subdivision: Dunloggin
HOA
- Has HOA: No
Location
- Region: Ellicott City
Financial & listing details
- Price per square foot: $242/sqft
- Tax assessed value: $570,300
- Annual tax amount: $7,097
- Date on market: 8/21/2026
- Listing agreement: Exclusive Right To Sell
- Inclusions: Well Equipment & Pump For Non-potable Water Conveys As Is
- Ownership: Fee Simple
Estimated market value
$759,600
$722,000 - $798,000
$3,863/mo
Price history
| Date | Event | Price |
|---|---|---|
| 8/26/2026 | Contingent | $750,000$242/sqft |
Source: | ||
| 8/21/2026 | Price change | $750,000-5.7%$242/sqft |
Source: | ||
| 7/14/2026 | Price change | $795,000-3.6%$256/sqft |
Source: | ||
| 6/10/2026 | Price change | $825,000-2.9%$266/sqft |
Source: | ||
| 5/22/2026 | Listed for sale | $850,000+823.9%$274/sqft |
Source: | ||
| 8/13/1982 | Sold | $92,000$30/sqft |
Source: Agent Provided Report a problem | ||
Public tax history
| Year | Property taxes | Tax assessment |
|---|---|---|
| 2025 | $7,097 +24.4% | $538,367 +6.3% |
| 2024 | $5,702 +6.7% | $506,433 +6.7% |
| 2023 | $5,343 +3.6% | $474,500 |
| 2022 | $5,159 +3.7% | $474,500 +7.4% |
| 2021 | $4,975 +3.8% | $441,833 +3.8% |
| 2020 | $4,791 | $425,500 |
| 2019 | $4,791 -7.4% | $425,500 |
| 2018 | $5,174 -16.9% | $425,500 -0.5% |
| 2017 | $6,226 | $427,700 +2.2% |
| 2016 | -- | $418,467 +2.3% |
| 2015 | -- | $409,233 +2.3% |
| 2014 | -- | $400,000 |
| 2013 | -- | $400,000 |
| 2012 | -- | $400,000 -4.6% |
| 2011 | -- | $419,300 0% |
| 2010 | -- | $419,340 |
| 2009 | -- | $419,340 -10.7% |
| 2008 | -- | $469,560 +13.3% |
| 2007 | -- | $414,286 +15.4% |
| 2006 | -- | $359,013 +18.2% |
| 2005 | -- | $303,740 +15.6% |
| 2004 | -- | $262,660 +18.5% |
| 2003 | -- | $221,580 +22.8% |
| 2002 | -- | $180,500 +1.9% |
| 2001 | -- | $177,152 +154.8% |
| 2000 | -- | $69,520 |
Find assessor info on the county website
Monthly payment
Est. payment
Payment breakdown
Explore the cost of this home by adjusting the details. Changes won't be saved.Climate risks
Neighborhood: 21042
Nearby schools
Schools provided by the listing agent
- High: Centennial
- District: Howard County Public Schools
Source: Bright MLS. This data may not be complete. We recommend contacting the local school district to confirm school assignments for this home.