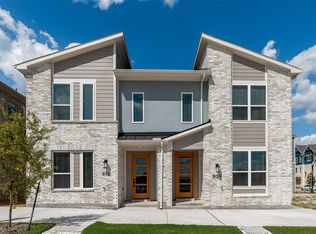
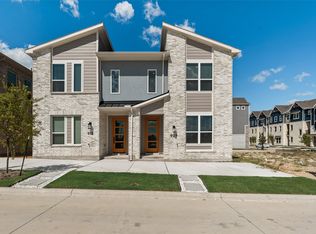
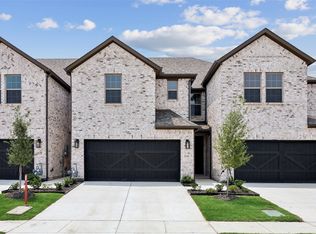
Built by Mattamy Homes - The Carlisle - Available September! The Carlisle welcomes you with thoughtful design and modern comfort, offering 3 bedrooms and 2.5 bathrooms in a spacious, energy-efficient layout. As soon as you step onto the inviting front porch, you enter the foyer, where two secondary bedrooms are perfectly positioned for privacy. A full bathroom sits between them, making it an ideal setup for family or guests. Upstairs, the home opens up to a bright and airy Great Room with 10' ceilings and seamlessly connects to the dining area and kitchen, creating the perfect space for gathering and everyday living. Expansive windows bring in natural light, enhancing the open feel. Tucked away at the back of the home, the owner’s suite offers a peaceful retreat with a spacious walk-in closet and a well-appointed bathroom featuring dual vanities and a large shower. A powder room and a conveniently located laundry room add to the home’s efficiency, keeping everything within reach. Designed for modern living, the Carlisle combines style, comfort, and practicality in a prime location. This ENERGY STAR® Certified Home includes, ENERGY STAR® Certified Whirlpool® Appliances, 15 SEER2 High-Efficiency HVAC + 96 percent AFUE Furnace, Low-E Argon Double-Pane Windows, Radiant Barrier, and Wi-Fi ecobee® Smart Thermostat.
For sale
Price increase: $10.6K (8/22)
$480,216
905 Ash Rd, Plano, TX 75075
3beds
1,756sqft
Townhouse
Built in 2026
1,306 Square Feet Lot
$474,000 Zestimate®
$273/sqft
$192/mo HOA
What's special
Low-e argon double-pane windowsInviting front porchPowder roomConveniently located laundry room
- 102 days
- 126
- 1
Zillow last checked:
Listing updated:
Listed by:
Karla Davis 0473068 972-338-5441,
Pinnacle Realty Advisors 972-338-5441
Source: NTREIS,MLS#: 21279797
Facts & features
Interior
Bedrooms & bathrooms
- Bedrooms: 3
- Bathrooms: 3
- Full bathrooms: 2
- 1/2 bathrooms: 1
Primary bedroom
- Features: Dual Sinks, Walk-In Closet(s)
- Level: Second
- Dimensions: 11 x 13
Bedroom
- Level: First
- Dimensions: 10 x 12
Bedroom
- Features: Walk-In Closet(s)
- Level: First
- Dimensions: 12 x 10
Dining room
- Level: Second
- Dimensions: 11 x 14
Kitchen
- Features: Breakfast Bar, Built-in Features, Kitchen Island, Pantry, Solid Surface Counters
- Level: Second
- Dimensions: 9 x 13
Living room
- Level: Second
- Dimensions: 14 x 14
Heating
- ENERGY STAR Qualified Equipment, Zoned
Cooling
- Central Air, Electric, ENERGY STAR Qualified Equipment, Zoned
Appliances
- Included: Some Gas Appliances, Dishwasher, Electric Oven, Gas Cooktop, Disposal, Microwave, Plumbed For Gas, Tankless Water Heater, Vented Exhaust Fan
- Laundry: Washer Hookup, Dryer Hookup, ElectricDryer Hookup
Features
- Decorative/Designer Lighting Fixtures, High Speed Internet, Kitchen Island, Open Floorplan, Pantry, Cable TV, Vaulted Ceiling(s), Walk-In Closet(s), Wired for Sound
- Flooring: Carpet, Ceramic Tile, Laminate
- Has basement: No
- Has fireplace: No
Interior area
- Total interior livable area: 1,756 sqft
Video & virtual tour
Property
Parking
- Total spaces: 2
- Parking features: Door-Single, Garage Faces Rear
- Attached garage spaces: 2
Features
- Levels: Two
- Stories: 2
- Exterior features: Rain Gutters
- Pool features: None, Community
- Fencing: None
Lot
- Size: 1,306 Square Feet
- Features: Interior Lot, Landscaped, Subdivision, Sprinkler System
Details
- Parcel number: 2885097
Construction
Type & style
- Home type: Townhouse
- Architectural style: Contemporary/Modern
- Property subtype: Townhouse
Materials
- Brick, Fiber Cement, Radiant Barrier
- Roof: Composition
Condition
- New Construction
- Year built: 2026
Utilities & green energy
- Sewer: Public Sewer
- Water: Public
- Utilities for property: Natural Gas Available, Sewer Available, Separate Meters, Underground Utilities, Water Available, Cable Available
Community & HOA
Community
- Features: Park, Pool, Trails/Paths, Community Mailbox, Curbs, Sidewalks
- Security: Carbon Monoxide Detector(s), Smoke Detector(s)
- Subdivision: Collin Creek
HOA
- Has HOA: Yes
- Services included: All Facilities, Association Management, Maintenance Grounds
- HOA fee: $577 quarterly
- HOA name: Essex Property Management
- HOA phone: 972-428-2030
Location
- Region: Plano
Financial & listing details
- Price per square foot: $273/sqft
- Tax assessed value: $135,000
- Annual tax amount: $4,251
- Date on market: 5/23/2026
- Cumulative days on market: 103 days
- Listing terms: Cash,Conventional,FHA,VA Loan
- Exclusions: Carlisle
Estimated market value
$474,000
$450,000 - $498,000
$2,859/mo
Price history
| Date | Event | Price |
|---|---|---|
| 8/22/2026 | Price change | $480,216+2.2%$273/sqft |
Source: NTREIS #21279797 Report a problem | ||
| 8/12/2026 | Price change | $469,665-5.1%$267/sqft |
Source: NTREIS #21279797 Report a problem | ||
| 6/16/2026 | Price change | $494,665+0.3%$282/sqft |
Source: NTREIS #21279797 Report a problem | ||
| 5/23/2026 | Listed for sale | $493,295$281/sqft |
Source: NTREIS #21279797 Report a problem | ||
Public tax history
| Year | Property taxes | Tax assessment |
|---|---|---|
| 2025 | $4,251 +7.6% | $135,000 +12.4% |
| 2024 | $3,952 | $120,120 |
Find assessor info on the county website
Monthly payment
Est. payment
Payment breakdown
Explore the cost of this home by adjusting the details. Changes won't be saved.Climate risks
Neighborhood: 75075
Nearby schools
Schools provided by the listing agent
- Elementary: Sigler
- Middle: Wilson
- High: Vines,Plano Senior
- District: Plano ISD
Source: NTREIS. This data may not be complete. We recommend contacting the local school district to confirm school assignments for this home.
Similar homes
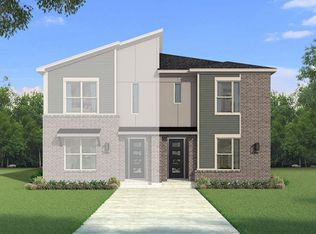
- $488,7113 bd3 ba1.7k sqft901 Ash Rd, Plano, TX 75075For Sale
 MLS ID #21279536, Karla Davis. NTREIS
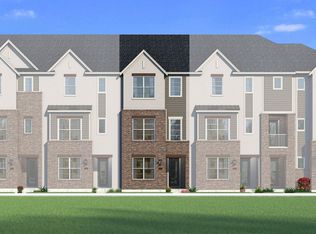
 - $528,2613 bd4 ba2.3k sqft736 Ash Rd, Plano, TX 75075New Construction
 MLS ID #21170418, Karla Davis. NTREIS
 - $499,0003 bd3 ba2k sqft828 Heart Reef Rd, Plano, TX 75075New Construction
 NTREIS
 - $480,0003 bd4 ba1.9k sqft1587 Wittington Pl, Farmers Branch, TX 75234For Sale
 MLS ID #21347912, Jenny Bae. NTREIS
