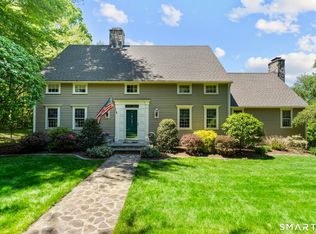
OPEN Houses CANCELLED 7/11 and 7/12. Coastal Luxury with Endless Potential. Welcome to your private sanctuary, a stunning property that blends modern upgrades with exceptional versatility. This home offers the perfect balance of luxury and convenience, making it ideal as either a dream vacation retreat or a year-round residence. Over the last five years, more than $250K has been invested in essential mechanical systems and aesthetic improvements, providing peace of mind for years to come. The main floor radiates sophistication with all-new flooring, paint, walls, ceilings, and lighting. The chef's kitchen shines with a high-end Wolf stove, Sub-Zero refrigerator, Bosch dishwasher, and warming oven. Not withstanding a great wet bar to keep the libations flowing. Recent updates heating system, well system, hot water tank, dual oil tanks, and modern air handlers. Enjoy summer days in your fully heated, 10-foot-deep pool featuring a new liner that is surrounded by warm vibes outdoor firepit. Hookup to the high-speed EV charger. The wall-mounted TVs stay. Location is everything, with convenient access to the Merritt Parkway, I-95, Amtrak Acela service to Manhattan, Boston, and D.C., as well as 10 Min to Metro-North. Enjoy outstanding shopping, dining, entertainment, Yale University, and boating and beaches along Long Island Sound. Amity School District. 1. House has ADT alarm system installed throughout, including detached garage. This system would cost someone over $10,000 to install today. Can be transferred to new owner. a. One main unit next to main entrance door. Two mobile units in family room and master bedroom. b. Alarm system is fully functional via mobile app on phone from anywhere in the world. c. 3 automatic locks (4-to-6-digit customizable codes) installed on the property that can open or lock doors from the mobile app. d. 5 automatic thermostats that can be operated from mobile app from anywhere in the world (change from heat to AC to vent PLUS change temperatures, all remotely) e. 4 cameras as part of this system to monitor photos and videos from various angles around the entire property. 2. House is fitted with over a dozen Ring cameras. These are super useful to monitor the property from all different angles. Seller has more brand-new cameras that they would give away for free if desired. 3. House has 4 TVs installed on the walls in all main places, including 75-inch plasma Sony TV in family room. All these TVs are ready to go with just WiFi change. These are all staying. Buying and installing these TVs are not only massive headache, but can cost a total of $4000+ with new equipment and installations. 4. House is wired for underground fiberoptic cables, so minimizes disruption to WiFi even in severe storms. That is through Frontier Cable. 5. Utility equipment will last for a very long time as they were all upgraded with state-of- art units fairly recently. 6. Central AC and Heating mean no need to fiddle with any equipment from season to season. Thermostat takes care of heating and AC without need for any additional efforts. 8. House is divided into five AC/Heat zones (with associated 5 thermostats), so super useful to save energy if entire house is not used during certain seasonal periods. 9. House has multiple entrances to deck and swimming pool area, so very easy to set up for entertainment. 10. Availability to answer any questions about the house and area.
Accepting backups
$1,199,500
905 Baldwin Road, Woodbridge, CT 06525
5beds
5,444sqft
Single Family Residence
Built in 1990
1.5 Acres Lot
$-- Zestimate®
$220/sqft
$-- HOA
What's special
Main floor radiates sophisticationHigh-end wolf stoveWarming ovenGreat wet barAll-new flooringWarm vibes outdoor firepitSub-zero refrigerator
- 33 days |
- 1,546 |
- 55 |
Zillow last checked:
Listing updated:
Listed by:
Matt Diamond (860)391-9461,
Houlihan Lawrence WD 203-787-7800
Source: Smart MLS,MLS#: 24183890
Facts & features
Interior
Bedrooms & bathrooms
- Bedrooms: 5
- Bathrooms: 4
- Full bathrooms: 3
- 1/2 bathrooms: 1
Rooms
- Room types: Bonus Room, Exercise Room, Laundry
Primary bedroom
- Features: Fireplace, Whirlpool Tub, Walk-In Closet(s), Hardwood Floor, Marble Floor
- Level: Upper
- Area: 288 Square Feet
- Dimensions: 16 x 18
Bedroom
- Features: Remodeled, Hardwood Floor
- Level: Upper
- Area: 168 Square Feet
- Dimensions: 12 x 14
Bedroom
- Features: Remodeled, Ceiling Fan(s), Hardwood Floor
- Level: Upper
- Area: 150 Square Feet
- Dimensions: 10 x 15
Bedroom
- Features: Full Bath, Hardwood Floor
- Level: Upper
- Area: 120 Square Feet
- Dimensions: 10 x 12
Bedroom
- Features: Ceiling Fan(s), Hardwood Floor
- Level: Other
Bathroom
- Level: Upper
- Area: 66 Square Feet
- Dimensions: 6 x 11
Bathroom
- Level: Main
- Area: 30 Square Feet
- Dimensions: 5 x 6
Great room
- Features: Skylight, Vaulted Ceiling(s), Beamed Ceilings, Ceiling Fan(s), Fireplace, Hardwood Floor
- Level: Main
- Area: 460 Square Feet
- Dimensions: 20 x 23
Kitchen
- Features: Bay/Bow Window, Granite Counters, Wet Bar, Kitchen Island, Pantry, Hardwood Floor
- Level: Main
- Area: 540 Square Feet
- Dimensions: 20 x 27
Living room
- Features: Combination Liv/Din Rm, Fireplace
- Level: Main
- Area: 400 Square Feet
- Dimensions: 16 x 25
Other
- Features: Palladian Window(s), Vaulted Ceiling(s), Plywood Floor
- Level: Upper
- Area: 576 Square Feet
- Dimensions: 24 x 24
Heating
- Forced Air, Zoned, Oil
Cooling
- Ceiling Fan(s), Central Air, Zoned
Appliances
- Included: Gas Cooktop, Convection Oven, Microwave, Subzero, Dishwasher, Washer, Dryer, Wine Cooler, Water Heater, Electric Water Heater
- Laundry: Main Level
Features
- Sound System, Wired for Data, Entrance Foyer, Smart Thermostat
- Doors: French Doors
- Windows: Thermopane Windows
- Basement: Full,Garage Access,Interior Entry,Concrete
- Attic: Pull Down Stairs
- Number of fireplaces: 3
Interior area
- Total structure area: 5,444
- Total interior livable area: 5,444 sqft
- Finished area above ground: 3,646
- Finished area below ground: 1,798
Property
Parking
- Total spaces: 12
- Parking features: Detached, Attached, Paved, Driveway, Garage Door Opener, Private, Circular Driveway
- Attached garage spaces: 4
- Has uncovered spaces: Yes
Features
- Patio & porch: Deck
- Exterior features: Rain Gutters, Underground Sprinkler
- Has private pool: Yes
- Pool features: Heated, In Ground
Lot
- Size: 1.5 Acres
- Features: Level, Landscaped
Details
- Parcel number: 1449594
- Zoning: A
- Other equipment: Generator
Construction
Type & style
- Home type: SingleFamily
- Architectural style: Colonial
- Property subtype: Single Family Residence
Materials
- Clapboard
- Foundation: Concrete Perimeter
- Roof: Asphalt
Condition
- New construction: No
- Year built: 1990
Utilities & green energy
- Sewer: Septic Tank
- Water: Well
Green energy
- Energy efficient items: Thermostat, Windows
Community & HOA
Community
- Features: Basketball Court, Golf, Medical Facilities, Paddle Tennis, Private School(s), Shopping/Mall, Stables/Riding, Tennis Court(s)
- Security: Security System
HOA
- Has HOA: No
Location
- Region: Woodbridge
Financial & listing details
- Price per square foot: $220/sqft
- Tax assessed value: $576,800
- Annual tax amount: $18,815
- Date on market: 6/19/2026
Estimated market value
Not available
Estimated sales range
Not available
Not available
Price history
| Date | Event | Price |
|---|---|---|
| 7/1/2026 | Listed for sale | $1,199,500+77.7%$220/sqft |
Source:  Smart MLS #24183890 Report a problem Smart MLS #24183890 Report a problem | ||
| 8/26/2020 | Sold | $675,000+4%$124/sqft |
Source: Smart MLS #170309950 Report a problem | ||
| 7/5/2020 | Pending sale | $649,000$119/sqft |
Source: Coldwell Banker Realty #170309950 Report a problem | ||
| 6/29/2020 | Listed for sale | $649,000+9.1%$119/sqft |
Source: Coldwell Banker Realty #170309950 Report a problem | ||
| 3/14/2003 | Sold | $595,000$109/sqft |
Source: Smart MLS #N186732 Report a problem | ||
Public tax history
| Year | Property taxes | Tax assessment |
|---|---|---|
| 2025 | $18,815 +5.4% | $576,800 +50% |
| 2024 | $17,856 +3% | $384,580 |
| 2023 | $17,337 +3% | $384,580 |
| 2022 | $16,833 +2.7% | $384,580 |
| 2021 | $16,398 +2.7% | $384,580 |
| 2020 | $15,972 -0.5% | $384,580 -3.6% |
| 2019 | $16,052 +1% | $399,000 |
| 2018 | $15,892 +1% | $399,000 |
| 2017 | $15,737 +2.3% | $399,000 |
| 2016 | $15,377 +2.3% | $399,000 |
| 2015 | $15,026 +0.3% | $399,000 -6.9% |
| 2014 | $14,986 +2.4% | $428,540 |
| 2013 | $14,630 +3.5% | $428,540 +2.2% |
| 2012 | $14,138 +2% | $419,160 |
| 2011 | $13,866 -0.1% | $419,160 |
| 2010 | $13,878 +1.1% | $419,160 -5% |
| 2009 | $13,724 +0.8% | $441,420 |
| 2008 | $13,609 +2.9% | $441,420 |
| 2007 | $13,225 +4.3% | $441,420 |
| 2006 | $12,682 +5.6% | $441,420 +3.7% |
| 2005 | $12,014 +22% | $425,740 +49.5% |
| 2003 | $9,847 +25.8% | $284,830 +3.4% |
| 1996 | $7,826 | $275,380 |
Find assessor info on the county website
Monthly payment
Est. payment
Payment breakdown
Explore the cost of this home by adjusting the details. Changes won't be saved.Climate risks
Neighborhood: 06525
Nearby schools
GreatSchools rating
- 9/10Beecher Road SchoolGrades: PK-6Distance: 1.7 mi
- 9/10Amity Middle School: BethanyGrades: 7-8Distance: 6.8 mi
- 9/10Amity Regional High SchoolGrades: 9-12Distance: 2.9 mi
Schools provided by the listing agent
- Elementary: Beecher Road
- High: Amity Regional
Source: Smart MLS. This data may not be complete. We recommend contacting the local school district to confirm school assignments for this home.
- $690,9002 bd1 ba1.5k sqft901 Baldwin Rd, Woodbridge, CT 06525Off Market
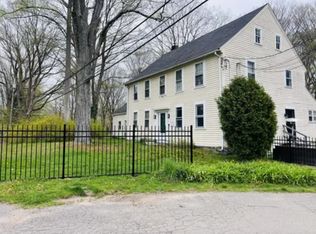
- $666,7003 bd2 ba1.7k sqft911 Baldwin Rd, Woodbridge, CT 06525Off Market
- $857,6004 bd3 ba3.3k sqft909 Baldwin Rd, Woodbridge, CT 06525Off Market
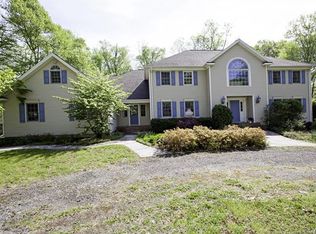
- $690,0003 bd2 ba2.8k sqft941 Greenway Rd, Woodbridge, CT 06525Off Market
- $556,6003 bd2 ba1.4k sqft908 Baldwin Rd, Woodbridge, CT 06525Off Market
- $572,2004 bd3 ba1.7k sqft912 Baldwin Rd, Woodbridge, CT 06525Off Market
- $3502,178 Square Feet897 Baldwin Rd, Woodbridge, CT 06525Off Market
- $424,900-- bd-- ba-- sqft902 Baldwin Rd, Woodbridge, CT 06525Off Market
A local agent can set up tours, give advice and negotiate with sellers.
Similar homes
- $1,080,0005 bd5 ba5.4k sqft11 Highview Drive, Woodbridge, CT 06525For Sale

 MLS ID #24190146, Li-Er Fradella, Coldwell Banker Realty. Smart MLS
 - $987,0505 bd5 ba5.1k sqft125 Peck Hill Road, Woodbridge, CT 06525For Sale
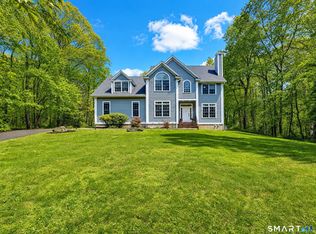 MLS ID #24175786, Dalia Coleman, Coldwell Banker Realty. Smart MLS
 - $985,0003 bd3 ba3.5k sqft15 Hemlock Hollow Road, Woodbridge, CT 06525For Sale
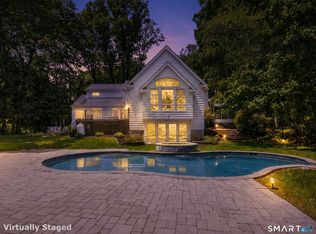 MLS ID #24178979, Tracy Vitelli, RE/MAX Alliance. Smart MLS
 - $1,199,9005 bd5 ba5k sqft7 Hannah Lane, Monroe, CT 06468For Sale
 MLS ID #24179158, Marissa Papa, Preston Gray Real Estate. Smart MLS
 - $1,200,0006 bd6 ba5.7k sqft41 Grindstone Lane, Monroe, CT 06468For SaleMLS ID #24184008, Danielle McCain, BHGRE Gaetano Marra Homes. Smart MLS
- $1,200,0004 bd4 ba4.1k sqft170 Judd Road, Easton, CT 06612For SaleMLS ID #24190385, Beth Saunders, Berkshire Hathaway NE Prop.. Smart MLS
- $1,325,0005 bd5 ba6.2k sqft141 Putting Green Road, Trumbull, CT 06611For SaleMLS ID #24178123, Scott Palma, William Raveis Real Estate. Smart MLS
- $1,299,0006 bd4 ba4.2k sqft3 Still Road, Oxford, CT 06478For SaleMLS ID #24188714, Sue Kopec-Jutcawitz, Coldwell Banker Realty. Smart MLS
- $1,295,0007 bd4 ba4.9k sqft65 Arrowwood Place, Stratford, CT 06614For SaleMLS ID #24164222, Mike Henetz, William Raveis Real Estate. Smart MLS
- $1,099,0005 bd4 ba5.6k sqft45 Stones Throw Road, Easton, CT 06612For SaleMLS ID #24182446, Matt Nuzie, RE/MAX Right Choice. Smart MLS
- $999,9004 bd4 ba4.8k sqft220 Beardsley Road, Shelton, CT 06484For SaleMLS ID #24175436, Karin Stocknoff, Century 21 AllPoints Realty. Smart MLS
- $1,100,0003 bd3 ba3k sqft607 Lake Drive, Guilford, CT 06437For SaleMLS ID #24192154, Liz Zakrzewski, Coldwell Banker Realty. Smart MLS
- $1,100,0004 bd4 ba5.5k sqft7 Jet Brook Road, Newtown, CT 06470For SaleMLS ID #24164956, Kimberly Levinson, Higgins Group Real Estate. Smart MLS
- $1,200,0004 bd2 ba3.5k sqft166 Rocky Top Rd, Hamden, CT 06514For Sale By Owner
- $1,295,0004 bd4 ba5k sqft35 Hunting Ridge Road, Easton, CT 06612For SaleMLS ID #24178260, Vera Maximin, Higgins Group Real Estate. Smart MLS
- $1,100,0005 bd4 ba4.4k sqft13 Surrey Lane, Monroe, CT 06468For SaleMLS ID #24155657, Darwin Montenegro, BHHS Darien/New Canaan. Smart MLS
- $1,175,0004 bd5 ba3.7k sqft1 Mountaincrest Drive, Cheshire, CT 06410For SaleMLS ID #24166356, Iris Meyer, William Raveis Real Estate. Smart MLS
- $1,150,0004 bd4 ba3.7k sqft9 Hedge Meadow Lane, Newtown, CT 06470For SaleMLS ID #24180208, Caitlin E. Coppola, William Raveis Real Estate. Smart MLS
- $1,295,0005 bd5 ba6.1k sqft281 Newtown Turnpike, Redding, CT 06896For SaleMLS ID #24167807, Alexis N. Bennett, Coldwell Banker Realty. Smart MLS
- $1,325,0005 bd3 ba5.6k sqft21 Deepwood Road, Weston, CT 06883For SaleMLS ID #24190123, Colby Gee, Real Broker CT. Smart MLS
