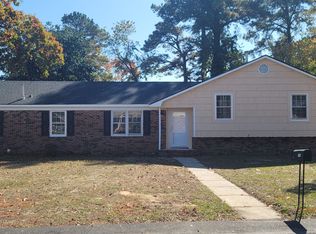
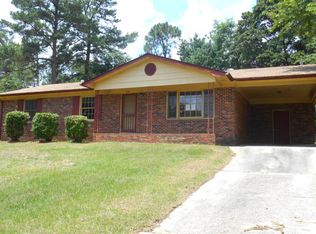
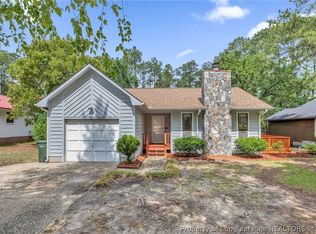
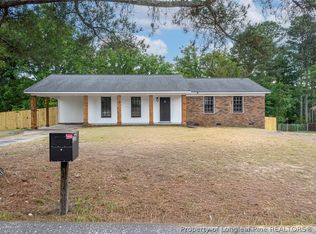
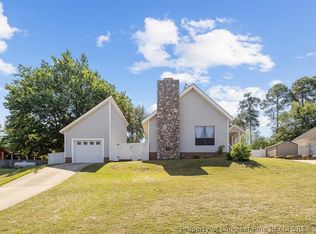
Welcome to this well-maintained 3-bedroom, 2-bath home conveniently located less than 15 minutes from Fort Bragg. The main living area features vaulted ceilings, a wood-burning fireplace, and an open layout with patio doors leading to a large outdoor patio space. A few steps up, the dining area connects to the kitchen with stainless steel appliances, updated finishes, and a laundry area. Sliding glass doors from the kitchen and primary bedroom provide direct access to a second patio, perfect for grilling or relaxing.
The home offers two guest bedrooms and a full bath, along with a primary suite featuring a dual-sink vanity and separate shower. Fresh paint throughout most of the home adds a clean, move-in ready feel.
Outside, enjoy a large backyard, additional patio space, and a 2-car carport. Conveniently located near shopping, dining, and base access—this one is ready for its next owner. **Seller is offering$500 towards home warranty of buyer's choice. For information about our preferred lender and the incentives you may qualify for, please ask your agent to review the agent comments for additional details.**
For sale
Price cut: $2.5K (5/16)
$210,000
905 Bucknell Rd, Fayetteville, NC 28311
3beds
1,327sqft
Est.: Get pre-qualified
Single Family Residence
Built in 1975
0.26 Acres Lot
$209,500 Zestimate®
$158/sqft
$-- HOA
What's special
Wood-burning fireplaceVaulted ceilingsAdditional patio spaceUpdated finishesLaundry areaLarge backyardOpen layout
- 32 days |
- 763 |
- 93 |
Zillow last checked:
Listing updated:
Listed by:
BRITTANY BAILEY,
RE/MAX CHOICE
Source: LPRMLS,MLS#: 761396 Originating MLS: Longleaf Pine Realtors
Originating MLS: Longleaf Pine RealtorsTour with a local agent
Facts & features
Interior
Bedrooms & bathrooms
- Bedrooms: 3
- Bathrooms: 2
- Full bathrooms: 2
Heating
- Electric, Forced Air
Cooling
- Central Air, Electric
Appliances
- Included: Dishwasher, Range, Refrigerator
- Laundry: Washer Hookup, Dryer Hookup, Main Level, In Unit
Features
- Ceiling Fan(s), Cathedral Ceiling(s), Separate/Formal Dining Room, Double Vanity, Eat-in Kitchen, Primary Downstairs, Unfurnished, Vaulted Ceiling(s), Walk-In Shower, Window Treatments
- Flooring: Laminate, Tile, Carpet
- Windows: Blinds
- Basement: Crawl Space
- Number of fireplaces: 1
- Fireplace features: Masonry
Interior area
- Total interior livable area: 1,327 sqft
Property
Parking
- Total spaces: 1
- Parking features: Attached Carport
- Carport spaces: 1
Features
- Levels: One
- Stories: 1
- Patio & porch: Patio
- Exterior features: Fence, Patio
- Fencing: Yard Fenced
Lot
- Size: 0.26 Acres
- Features: 1/4 to 1/2 Acre Lot
Details
- Parcel number: 0521727240.000
- Zoning description: R6 - Residential District
- Special conditions: None
Construction
Type & style
- Home type: SingleFamily
- Architectural style: One Story
- Property subtype: Single Family Residence
Materials
- Wood Frame
Condition
- Good Condition
- New construction: No
- Year built: 1975
Utilities & green energy
- Sewer: Septic Tank
- Water: Public
Community & HOA
Community
- Subdivision: College Downs
HOA
- Has HOA: No
Location
- Region: Fayetteville
Financial & listing details
- Price per square foot: $158/sqft
- Tax assessed value: $193,600
- Annual tax amount: $1,483
- Date on market: 4/26/2026
- Cumulative days on market: 32 days
- Listing terms: Cash,Conventional,FHA,VA Loan
- Inclusions: Refrigerator
- Exclusions: N/A
- Ownership: More than a year
- Road surface type: Paved
Estimated market value
$209,500
$199,000 - $220,000
$1,571/mo
Price history
| Date | Event | Price |
|---|---|---|
| 5/16/2026 | Price change | $210,000-1.2%$158/sqft |
Source:  LPRMLS #761396 Report a problem LPRMLS #761396 Report a problem | ||
| 5/12/2026 | Price change | $212,500-0.7%$160/sqft |
Source: LPRMLS #761396 Report a problem | ||
| 4/26/2026 | Listed for sale | $214,000+9.7%$161/sqft |
Source: LPRMLS #761396 Report a problem | ||
| 7/13/2023 | Sold | $195,000+5.4%$147/sqft |
Source:  Hive MLS #100387679 Report a problem Hive MLS #100387679 Report a problem | ||
| 6/3/2023 | Pending sale | $185,000$139/sqft |
Source: LPRMLS #705144 Report a problem | ||
| 6/2/2023 | Listed for sale | $185,000+134.2%$139/sqft |
Source: LPRMLS #705144 Report a problem | ||
| 9/23/2021 | Sold | $79,000+3.9%$60/sqft |
Source: Public Record Report a problem | ||
| 3/20/2008 | Sold | $76,000+16.9%$57/sqft |
Source: Public Record Report a problem | ||
| 1/19/2000 | Sold | $65,000$49/sqft |
Source: Public Record Report a problem | ||
Public tax history
| Year | Property taxes | Tax assessment |
|---|---|---|
| 2025 | $1,483 +58.3% | $193,600 +139.6% |
| 2024 | $937 +8.3% | $80,800 +4.5% |
| 2023 | $865 +4.5% | $77,300 |
| 2022 | $828 | $77,300 |
| 2021 | $828 | $77,300 -1.9% |
| 2020 | -- | $78,765 +1.9% |
| 2019 | $828 +3.6% | $77,300 |
| 2018 | $799 | $77,300 |
| 2017 | $799 -2.1% | $77,300 -9.2% |
| 2016 | $816 | $85,100 |
| 2015 | $816 | $85,100 |
| 2014 | $816 | $85,100 |
| 2013 | $816 | $85,100 |
| 2012 | $816 | $85,100 |
| 2011 | $816 | $85,100 |
| 2010 | -- | $85,100 |
| 2009 | -- | $85,100 +17.7% |
| 2008 | -- | $72,300 |
| 2007 | -- | $72,300 |
| 2006 | -- | $72,300 |
| 2005 | -- | -- |
| 2004 | -- | $72,300 |
| 2003 | -- | $72,300 +5% |
| 2002 | -- | $68,825 |
| 2001 | -- | $68,825 |
Find assessor info on the county website
Monthly payment
Est. payment$--/mo
Payment breakdown
Explore the cost of this home by adjusting the details. Changes won't be saved.
All calculations are estimates and provided by Zillow, Inc. for informational purposes only. Actual amounts may vary.
HOA fees may include property taxes on listings classified as Co-Ops. Contact the listing agent and/or owner for fee details.
Mortgage interest rates are dependent on a number of factors, including credit score, down payment, and repayment length. Interest rate data provided by Zillow Group Marketplace, Inc. as of 1/1/1970 from various mortgage lenders with which we have lead or other similar arrangements; the Estimated Payment is an average of those rates.
See how much you could borrow to make a competitive offer.
Climate risks
Neighborhood: 28311
Nearby schools
GreatSchools rating
- 9/10Howard L Hall ElementaryGrades: K-5Distance: 1.1 mi
- 3/10Pine Forest MiddleGrades: 6-8Distance: 3.2 mi
- 6/10Pine Forest HighGrades: 9-12Distance: 1.2 mi
Schools provided by the listing agent
- Middle: Pine Forest Middle School
- High: Pine Forest Senior High
Source: LPRMLS. This data may not be complete. We recommend contacting the local school district to confirm school assignments for this home.
A local agent can set up tours, give advice and negotiate with sellers.
A local lender can help you make sure your offer is ready when you are.
- North Carolina
- Cumberland County
- Fayetteville
- 28311
- 905 Bucknell Rd
Nearby cities
Nearby neighborhoods
Nearby zip codes
Other Fayetteville Topics
