Why wait to build when you can move right into a beautifully appointed 2025 Beazer Homes Georgetown model in Inlet Keys, located in the desirable International Club area of Murrells Inlet? Set on a spacious .26-acre homesite, this nearly new 3-bedroom, 2-bath home offers 1,856 heated square feet and 2,727 total square feet under roof, with an open, thoughtfully designed floor plan perfect for both everyday living and entertaining. The kitchen, dining area, and living room flow seamlessly together, creating a bright and inviting gathering space. The split-bedroom design provides privacy for the spacious primary suite, while the two additional bedrooms offer plenty of flexibility for guests, family, or a home office. One of the home's most desirable features is the rare 3-car garage, offering room for vehicles, a golf cart, storage, or your favorite hobbies. The seller has also added a fenced rear yard, providing a great outdoor space for pets, gardening, entertaining, or simply enjoying the Carolina sunshine. A covered rear porch makes the perfect spot for morning coffee or relaxing at the end of the day. And the location is hard to beat. You're just minutes from Murrells Inlet's MarshWalk, waterfront restaurants, championship golf, shopping, medical facilities, and the beautiful beaches of the Grand Strand. If you're looking for the benefits of a newer home without the wait, construction uncertainty, or hassle of starting from scratch, 905 Inlet Keys St. offers an exceptional opportunity to enjoy the Murrells Inlet lifestyle right now. Come see for yourself why Inlet Keys is becoming one of Murrells Inlet's newest places to call home.
For sale
Price cut: $5K (7/26)
$455,000
905 Inlet Keys St., Murrells Inlet, SC 29576
3beds
1,856sqft
Single Family Residence
Built in 2025
0.26 Acres Lot
$451,100 Zestimate®
$245/sqft
$64/mo HOA
What's special
Fenced rear yardCovered rear porch
- 100 days
- 645
- 24
Likely to sell faster than
Zillow last checked:
Listing updated:
Listed by:
Rob Conroy 908-489-4431,
Realty ONE Group DocksideSouth
Source: CCAR,MLS#: 2614332 Originating MLS: Coastal Carolinas Association of Realtors
Originating MLS: Coastal Carolinas Association of RealtorsFacts & features
Interior
Bedrooms & bathrooms
- Bedrooms: 3
- Bathrooms: 2
- Full bathrooms: 2
Rooms
- Room types: Bathroom, Foyer, Utility Room
Primary bedroom
- Features: Tray Ceiling(s)
- Level: First
- Dimensions: 11'10x17'7
Bedroom 2
- Level: First
- Dimensions: 12'4x10'11
Bedroom 3
- Level: First
- Dimensions: 12'3x10'11
Primary bathroom
- Features: Dual Sinks, Separate Shower
Dining room
- Dimensions: 12'8"x10'
Family room
- Features: Vaulted Ceiling(s)
Great room
- Dimensions: 15'3"x19'
Kitchen
- Features: Dishwasher, Kitchen Island, Pantry, Stainless Steel Appliances, Solid Surface Counters
- Dimensions: 10'9"x19'
Living room
- Features: Vaulted Ceiling(s)
Other
- Features: Bedroom on Main Level, Entrance Foyer, Utility Room
Heating
- Central, Electric, Forced Air
Cooling
- Central Air
Appliances
- Included: Dishwasher, Disposal, Microwave, Range, Refrigerator, Dryer, Washer
- Laundry: Washer Hookup
Features
- Tray Ceiling(s), Dual Sinks, Split Bedrooms, Separate Shower, Bedroom on Main Level, Entrance Foyer, Kitchen Island, Stainless Steel Appliances, Solid Surface Counters
- Flooring: Luxury Vinyl, Luxury VinylPlank, Tile
- Doors: Insulated Doors
Interior area
- Total structure area: 2,727
- Total interior livable area: 1,856 sqft
Video & virtual tour
Property
Parking
- Total spaces: 8
- Parking features: Attached, Garage, Three Car Garage
- Attached garage spaces: 3
Features
- Levels: One
- Stories: 1
- Patio & porch: Rear Porch, Patio
- Exterior features: Fence, Porch, Patio
Lot
- Size: 0.26 Acres
- Dimensions: 90 x 125 x 90 x 125
- Features: Near Golf Course, Rectangular, Rectangular Lot
Details
- Additional parcels included: ,
- Parcel number: 46314040040
- Zoning: res
- Special conditions: None
Construction
Type & style
- Home type: SingleFamily
- Architectural style: Ranch
- Property subtype: Single Family Residence
Materials
- Vinyl Siding
- Foundation: Slab
Condition
- Resale
- Year built: 2025
Details
- Builder model: Georgetown
- Builder name: Beazer Homes
Utilities & green energy
- Water: Public
- Utilities for property: Cable Available, Electricity Available, Phone Available, Sewer Available, Underground Utilities, Water Available
Green energy
- Energy efficient items: Doors, Windows
Community & HOA
Community
- Features: Golf Carts OK, Golf, Long Term Rental Allowed
- Subdivision: Inlet Keys
HOA
- Has HOA: Yes
- Amenities included: Owner Allowed Golf Cart, Owner Allowed Motorcycle, Pet Restrictions, Tenant Allowed Golf Cart, Tenant Allowed Motorcycle
- Services included: Association Management, Common Areas, Legal/Accounting
- HOA fee: $64 monthly
Location
- Region: Murrells Inlet
Financial & listing details
- Price per square foot: $245/sqft
- Date on market: 6/4/2026
- Listing terms: Cash,Conventional,FHA,VA Loan
- Electric utility on property: Yes
Estimated market value
$451,100
$429,000 - $474,000
$2,858/mo
Price history
| Date | Event | Price |
|---|---|---|
| 7/26/2026 | Price change | $455,000-1.1%$245/sqft |
Source:  CCAR #2614332 Report a problem CCAR #2614332 Report a problem | ||
| 6/25/2026 | Price change | $460,000-1.1%$248/sqft |
Source: CCAR #2614332 Report a problem | ||
| 6/4/2026 | Listed for sale | $465,000+10.7%$251/sqft |
Source: CCAR #2614332 Report a problem | ||
| 11/14/2025 | Sold | $420,000-0.2%$226/sqft |
Source: CCAR #2511075 Report a problem | ||
| 10/24/2025 | Listing removed | $420,974$227/sqft |
Source: CCAR #2511075 Report a problem | ||
| 10/17/2025 | Contingent | $420,974$227/sqft |
Source: CCAR #2511075 Report a problem | ||
| 9/13/2025 | Price change | $420,974+0.4%$227/sqft |
Source: CCAR #2511075 Report a problem | ||
| 9/4/2025 | Price change | $419,474-0.4%$226/sqft |
Source: CCAR #2511075 Report a problem | ||
| 8/19/2025 | Price change | $420,974-0.1%$227/sqft |
Source:  Beazer Homes Report a problem Beazer Homes Report a problem | ||
| 8/8/2025 | Price change | $421,324+0.1%$227/sqft |
Source: Beazer Homes Report a problem | ||
| 8/6/2025 | Price change | $420,974-2.3%$227/sqft |
Source: CCAR #2511075 Report a problem | ||
| 7/28/2025 | Price change | $430,974-13.8%$232/sqft |
Source: CCAR #2511075 Report a problem | ||
| 7/18/2025 | Price change | $499,999-2.8%$269/sqft |
Source: CCAR #2511075 Report a problem | ||
| 5/2/2025 | Listed for sale | $514,574$277/sqft |
Source: CCAR #2511075 Report a problem | ||
Public tax history
Tax history is unavailable.
Monthly payment
Est. payment
Payment breakdown
Explore the cost of this home by adjusting the details. Changes won't be saved.Climate risks
Neighborhood: 29576
Nearby schools
Schools provided by the listing agent
- Elementary: Saint James Elementary School
- Middle: Saint James Middle School
- High: Saint James High School
Source: CCAR. This data may not be complete. We recommend contacting the local school district to confirm school assignments for this home.
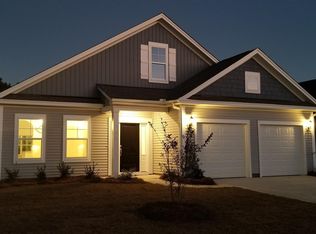
- $431,8003 bd2 ba2k sqft417 Heathside Street Fairchild LOT 17, Murrells Inlet, SC 29576Off Market
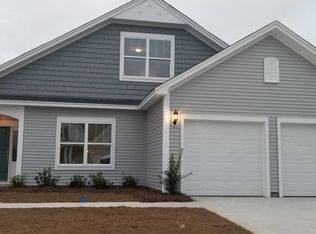
- $459,1003 bd3 ba2.4k sqft421 Heathside Street Jensen LOT 18, Murrells Inlet, SC 29576Off Market
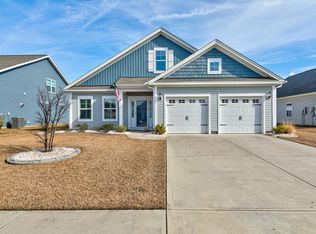
- $515,0003 bd2 ba2k sqft417 Heathside St, Murrells Inlet, SC 29576Sold
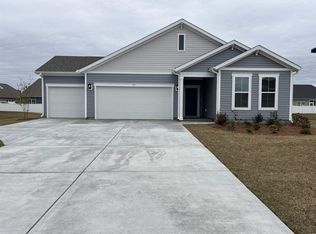
- $439,9003 bd2 ba1.8k sqft911 Inlet Keys St LOT 2, Murrells Inlet, SC 29576Sold
Similar homes
- $540,0004 bd4 ba2.6k sqft568 Canborough Lane, Murrells Inlet, SC 29576For Sale

 MLS ID #2616671, The Greg Sisson Team, The Ocean Forest Company. CCAR
 - $470,0003 bd3 ba1.9k sqft512 Chanted Dr., Murrells Inlet, SC 29576For Sale
 MLS ID #2619026, Janice Sialiano, CB Sea Coast Advantage MI. CCAR
 - $598,0004 bd2 ba1.7k sqft11265 McDowell Shortcut Rd., Murrells Inlet, SC 29576New Construction
 MLS ID #2607056, Dominic Siciliano, Keller Williams The Forturro Group. CCAR
 - $573,5003 bd2 ba2k sqft35 Northbrook Dr, Murrells Inlet, SC 29576For Sale
 MLS ID #2621479, Nicholas G Strumke, Century 21 Palms Realty. CCAR
 - $524,9003 bd3 ba1.9k sqft6431 Berg St., Murrells Inlet, SC 29576For SaleMLS ID #2606854, Tammy LaBarbera, JTE Real Estate. CCAR
- $529,9003 bd2 ba1.8k sqft9038 Binnicker Dr., Murrells Inlet, SC 29576For SaleMLS ID #2613186, Jessica L Costa, Keller Williams Pawleys Island. CCAR
- $575,0004 bd3 ba2.5k sqft420 Retriever Ct., Murrells Inlet, SC 29576For SaleMLS ID #2618027, Sollecito Advantage Group, CB Sea Coast Advantage MI. CCAR
- $445,0003 bd2 ba1.7k sqft1008 Plantation Dr., Myrtle Beach, SC 29575For SaleMLS ID #2620207, Lory Ellen L Prescott, Realty ONE Group DocksideSouth. CCAR
- $624,0004 bd4 ba2.5k sqft506 Bumble Circle, Murrells Inlet, SC 29576For SaleMLS ID #2621413, Katherine Fandel, RE/MAX Southern Shores GC. CCAR
- $569,9004 bd4 ba2.3k sqft5 Turnbridge Ct., Murrells Inlet, SC 29576For SaleMLS ID #2618455, Perry Peace Team, Peace Sotheby's Intl Realty PI. CCAR
- $574,7404 bd3 ba2.7k sqft922 Refuge Way, Murrells Inlet, SC 29576For SaleMLS ID #2607907, Sollecito Advantage Group, CB Sea Coast Advantage MI. CCAR
- $449,0004 bd3 ba2.2k sqft644 Brynfield Dr., Myrtle Beach, SC 29588For SaleMLS ID #2607030, Irene Hu, Diamond Shores Realty. CCAR
- $659,0003 bd3 ba2.5k sqft3001 Reamer Dr., Murrells Inlet, SC 29576For SaleMLS ID #2621598, Tyson B Jones, The Litchfield Company Real Estate. CCAR
- $424,0003 bd2 ba1.8k sqft2618 Goldfinch Dr., Myrtle Beach, SC 29577For SaleMLS ID #2620751, Michelle Pettigrew, BHHS Myrtle Beach Real Estate. CCAR
- $429,9003 bd2 ba1.8k sqft403 Mikita Dr., Surfside Beach, SC 29575For SaleMLS ID #2613321, The Thill Team, RE/MAX Southern Shores NMB. CCAR
- $399,9003 bd3 ba1.6k sqft544 Mallard Ln., Surfside Beach, SC 29575For SaleMLS ID #2607931, Jess P Fisher, King Fish Properties, Inc.. CCAR
- $425,0003 bd3 ba1.5k sqft246 Lifestyle Court, Surfside Beach, SC 29575For SaleMLS ID #2611003, Martina P Staples-Byrne, Realty ONE Group DocksideSouth. CCAR
- $459,0003 bd2 ba1.7k sqft1240 Winding Creek Way, Myrtle Beach, SC 29588For SaleMLS ID #2622025, Pamela Principe, BHGRE Paracle Myrtle Beach. CCAR
- $449,9004 bd3 ba2.4k sqft813 Covelo Ln., Myrtle Beach, SC 29579For SaleMLS ID #2614264, Victor R Duval, RE/MAX Executive. CCAR
- $539,9004 bd3 ba1.9k sqft262 Palladium Dr., Myrtle Beach, SC 29575For SaleMLS ID #2615518, Kellie M Knaffle, RE/MAX Southern Shores. CCAR
