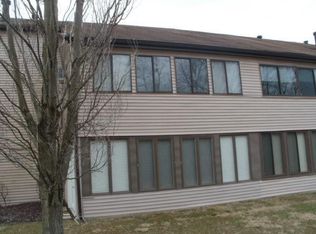
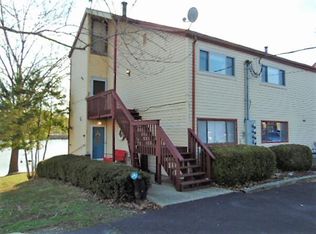
Escape to the relaxed, resort-style living of Perry Park in this beautifully updated, single-level condo. Ideal as a low-maintenance full-time residence, weekend retreat, or convenient lock-and-leave getaway, this home offers comfort, recreation, and natural beauty within one of Northern Kentucky's most distinctive gated communities.
Inside, the bright, open floor plan makes everyday living and entertaining effortless. Luxury vinyl plank flooring flows throughout, creating a stylish and cohesive look that is also easy to maintain. The spacious living and dining areas provide plenty of room to host guests or simply unwind in peaceful surroundings. A washer and dryer are included for added move-in convenience.
Beyond your front door, Perry Park offers a lifestyle designed around recreation and relaxation. Enjoy 27 holes of championship golf, boating and fishing on scenic Lake Holiday, a community swimming pool, on-site dining, and beautiful surroundings filled with abundant wildlife.
Whether you are ready to simplify, searching for a golf-community home, or dreaming of a private retreat away from the everyday rush, this inviting condo makes it easy to arrive, settle in, and start enjoying everything Perry Park has to offer.
For sale
Price cut: $5.5K (7/13)
$129,000
905 Inverness Rd #1, Perry Park, KY 40363
2beds
1,246sqft
Condominium, Residential
Built in ----
-- sqft lot
$-- Zestimate®
$104/sqft
$250/mo HOA
What's special
Community swimming poolBeautifully updated single-level condoBright open floor planLuxury vinyl plank flooring
- 107 days
- 143
- 2
Zillow last checked:
Listing updated:
Listed by:
Wesley VanWinkle 859-391-7100,
Huff Realty - Florence,
Shauna Meihaus 859-445-1258,
Huff Realty - Florence
Source: NKMLS,MLS#: 643956
Facts & features
Interior
Bedrooms & bathrooms
- Bedrooms: 2
- Bathrooms: 1
- Full bathrooms: 1
Primary bedroom
- Features: Luxury Vinyl Flooring
- Level: First
- Area: 192
- Dimensions: 16 x 12
Bedroom 2
- Features: Luxury Vinyl Flooring
- Level: First
- Area: 143
- Dimensions: 13 x 11
Other
- Features: Luxury Vinyl Flooring
- Level: First
- Area: 228
- Dimensions: 19 x 12
Breakfast room
- Features: Breakfast Bar, Luxury Vinyl Flooring
- Level: First
- Area: 80
- Dimensions: 10 x 8
Kitchen
- Features: Ceramic Tile Flooring, Wood Cabinets
- Level: First
- Area: 35
- Dimensions: 7 x 5
Living room
- Features: Ceiling Fan(s), Fireplace(s), Luxury Vinyl Flooring
- Level: First
- Area: 285
- Dimensions: 19 x 15
Primary bath
- Features: Ceramic Tile Flooring, Shower
- Level: First
- Area: 50
- Dimensions: 10 x 5
Heating
- Electric
Cooling
- Central Air
Appliances
- Included: Washer/Dryer Stacked, Electric Oven, Electric Range, Dishwasher, Refrigerator
- Laundry: Main Level
Features
- Open Floorplan, Built-in Features, Ceiling Fan(s)
- Windows: Other
- Number of fireplaces: 1
- Fireplace features: Free Standing, Electric
Interior area
- Total structure area: 1,246
- Total interior livable area: 1,246 sqft
Property
Parking
- Parking features: Driveway, Off Street
- Has uncovered spaces: Yes
Features
- Levels: One
- Stories: 1
- Patio & porch: Patio
Details
- Parcel number: 011401100701
Construction
Type & style
- Home type: Condo
- Architectural style: Ranch
- Property subtype: Condominium, Residential
- Attached to another structure: Yes
Materials
- Vinyl Siding
- Foundation: Slab
- Roof: Shingle
Condition
- Existing Structure
- New construction: No
Utilities & green energy
- Sewer: Private Sewer
- Water: Public
- Utilities for property: Cable Available
Community & HOA
HOA
- Has HOA: Yes
- Amenities included: Landscaping, Lake Year Round, Golf Course, Pool, Clubhouse, Management
- Services included: Association Fees
- HOA fee: $3,000 annually
Location
- Region: Perry Park
Financial & listing details
- Price per square foot: $104/sqft
- Tax assessed value: $82,500
- Annual tax amount: $1,011
- Date on market: 6/23/2026
- Cumulative days on market: 218 days
Estimated market value
Not available
Estimated sales range
Not available
Not available
Price history
| Date | Event | Price |
|---|---|---|
| 7/13/2026 | Price change | $129,000-4.1%$104/sqft |
Source:  NKMLS #643956 Report a problem NKMLS #643956 Report a problem | ||
| 6/23/2026 | Listed for sale | $134,500$108/sqft |
Source: NKMLS #643956 Report a problem | ||
| 6/23/2026 | Listing removed | $134,500$108/sqft |
Source:  Huff Realty #641425 Report a problem Huff Realty #641425 Report a problem | ||
| 5/23/2026 | Listed for sale | $134,500$108/sqft |
Source: NKMLS #641425 Report a problem | ||
| 4/20/2026 | Pending sale | $134,500$108/sqft |
Source: NKMLS #641425 Report a problem | ||
| 4/10/2026 | Price change | $134,500-3.9%$108/sqft |
Source: NKMLS #641425 Report a problem | ||
| 1/19/2026 | Listed for sale | $140,000$112/sqft |
Source: NKMLS #639355 Report a problem | ||
| 12/12/2025 | Listing removed | $140,000$112/sqft |
Source: Huff Realty #637341 Report a problem | ||
| 10/21/2025 | Listed for sale | $140,000+69.7%$112/sqft |
Source: NKMLS #637341 Report a problem | ||
| 10/29/2021 | Sold | $82,500$66/sqft |
Source: Public Record Report a problem | ||
Public tax history
| Year | Property taxes | Tax assessment |
|---|---|---|
| 2025 | $1,011 +2.7% | $82,500 |
| 2024 | $985 -0.9% | $82,500 |
| 2023 | $994 +1.1% | $82,500 |
| 2022 | $983 +55.3% | $82,500 +58.7% |
| 2021 | $633 +18.5% | $52,000 +22.4% |
| 2020 | $534 -0.2% | $42,500 |
| 2019 | $535 +3.3% | $42,500 |
| 2018 | $518 +1.9% | $42,500 |
| 2017 | $509 -14.8% | $42,500 -15% |
| 2016 | $597 +1.1% | $50,000 |
| 2015 | $591 | $50,000 |
| 2013 | -- | $50,000 |
| 2012 | -- | $50,000 |
Find assessor info on the county website
Monthly payment
Est. payment
Payment breakdown
Explore the cost of this home by adjusting the details. Changes won't be saved.Climate risks
Neighborhood: 40363
Nearby schools
Schools provided by the listing agent
- Elementary: Owen County Elementary
- Middle: Maurice Bowling Middle School
- High: Owen County High
Source: NKMLS. This data may not be complete. We recommend contacting the local school district to confirm school assignments for this home.
Similar homes
- $130,0003 bd2 ba1.3k sqft217 Broko Ln #0, Smithfield, KY 40068For Sale

 MLS ID #1724625, Robin C Barmore, Barmore Realty. Metro Search Inc. LLC DBA Apex MLS
 - $164,0002 bd1 ba927 sqft1585 Squiresville Rd, Owenton, KY 40359For Sale
 MLS ID #646368, Bentley Bush, Bush Realty. NKMLS
 - $140,5002 bd1 ba1k sqft235 Cardinal Ln, Worthville, KY 41098For Sale
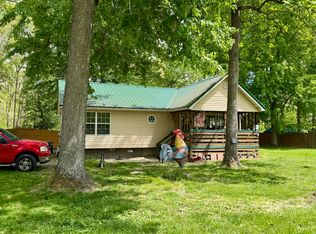 MLS ID #641705, John Ashcraft, Ashcraft Real Estate Services. NKMLS
 - $120,0004 bd2 ba1.6k sqft315 9th St, Carrollton, KY 41008For Sale
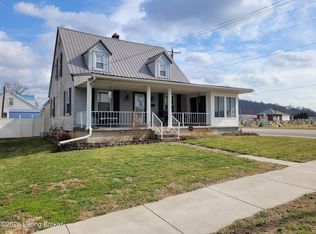 MLS ID #1731037, Katrina Bartley, Bartley R.E. & Associates, LLC. Metro Search Inc. LLC DBA Apex MLS
 - $125,9003 bd2 ba1.7k sqft1203 Indian Gap Rd, Frankfort, KY 40601For Sale
 MLS ID #26025776, Samantha Bibb, Transactionbroker.com. Imagine MLS
 - $165,0002 bd1 ba1.1k sqft20 Old Highway 22, Pleasureville, KY 40057For SaleMLS ID #1729090, Steve L Woods, KY Homes and Farms Real Estate. Metro Search Inc. LLC DBA Apex MLS
- $179,9994 bd2 ba1.7k sqft282 Clear Creek Rd, Eminence, KY 40019For SaleMLS ID #1730944, Derrick Stewart, DREAM J P Pirtle REALTORS. Metro Search Inc. LLC DBA Apex MLS
- $182,0003 bd2 ba1.2k sqft201 Briar Fork Rd, Sanders, KY 41083For SaleMLS ID #1727437, Debbie Wright, Debbie Wright Realty. Metro Search Inc. LLC DBA Apex MLS
- $119,0002 bd1 ba990 sqft711 Meade St, Carrollton, KY 41008For SaleMLS ID #1722112, Cody C Hembree, Realty ONE Group River Valley. Metro Search Inc. LLC DBA Apex MLS
- $175,0002 bd1 ba1.1k sqft6457 Fallen Timber Rd, Sulphur, KY 40070For SaleMLS ID #1726063, W. Robert Coomes, KY Homes and Farms Real Estate. Metro Search Inc. LLC DBA Apex MLS
- $189,0003 bd2 ba1.5k sqft305 Gills Branch Rd, Owenton, KY 40359For SaleMLS ID #26026713, Paul Waddelow, Realty Headquarters LLC. Imagine MLS
- $185,0002 bd1 ba1.1k sqft155 N 2nd St, Campbellsburg, KY 40011For SaleMLS ID #1729554, Abby Robinson, Realty ONE Group River Valley. Metro Search Inc. LLC DBA Apex MLS
- $180,0002 bd1 ba1.2k sqft247 Elm St, Eminence, KY 40019For SaleMLS ID #1729016, Steve L Woods, KY Homes and Farms Real Estate. Metro Search Inc. LLC DBA Apex MLS
- $174,9502 bd1 ba1.6k sqft366 Sand Springs Rd, Eminence, KY 40019For SaleMLS ID #26020831, Jason L Szaks, EXIT Town & Country Realtors. Imagine MLS
- $180,0002 bd2 ba1k sqft664 Coakley Ln, Smithfield, KY 40068For SaleMLS ID #1723370, Sherry L Bennett-Webb, Bennett-Webb Realty. Metro Search Inc. LLC DBA Apex MLS
- $175,0003 bd1 ba1k sqft219 Merriweather Ave, Eminence, KY 40019For SaleMLS ID #1730803, Amanda Breslin Ray, Caperton Realty. Metro Search Inc. LLC DBA Apex MLS
- $175,0002 bd1 ba855 sqft540 W Broadway St, Eminence, KY 40019For SaleMLS ID #1728834, Amanda Breslin Ray, Caperton Realty. Metro Search Inc. LLC DBA Apex MLS
