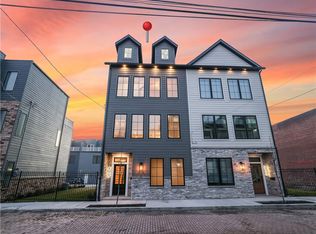
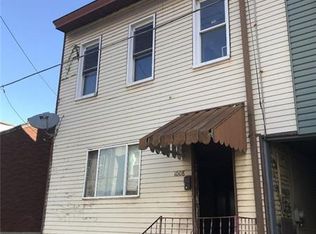
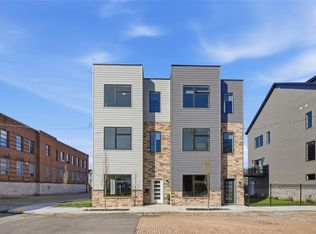
Don't miss your chance on this stunning, brand-new townhouse featuring sleek, modern finishes and thoughtfully designed living spaces throughout. From the moment you step inside, you’re greeted by soaring ceilings, recessed lighting, expansive windows, and an eye-catching marble accent wall that sets the tone for the home’s warm, contemporary style. The main level offers a bright, open-concept layout where the living room—complete with a custom built-in low shelf—flows effortlessly into the dining area. The kitchen is a true standout, showcasing all-new stainless steel appliances, a gas stove, and a granite-topped island with additional cabinetry—ideal for both everyday living and entertaining. A stylish half bath with elegant tile finishes, along with convenient under-stair storage, completes the first floor. Upstairs, the second level features two spacious bedrooms with large windows and generous closet space. A full bathroom with a tub/shower combo highlights more luxurious tilework, smart mirrors, and modern lighting, while the Jack-and-Jill layout adds both function and style. A dedicated laundry room with ample storage cabinets adds everyday convenience. The entire third floor is devoted to a bright and lavish primary suite, complete with an elegant en-suite bathroom featuring a beautifully tiled stand-in shower. The expansive walk-in closet is thoughtfully designed with built-in shelving, drawers, and hanging space. Just steps away, enjoy access to a spacious rear deck—perfect for relaxing and taking in open sky views. Additional highlights include two off-street parking spaces and a prime location in Central Northside, set on a quiet corner while still just minutes from some of Pittsburgh’s best museums, major sports stadiums, parks, trails, and dining. Modern, stylish, and move-in ready—this is city living at its finest. Schedule your showing today!
New construction
$519,000
905 Rickenbach St, Pittsburgh, PA 15212
3beds
1,993sqft
Est.:
Townhouse
Built in 2026
1,803 Square Feet Lot
$515,300 Zestimate®
$260/sqft
$-- HOA
What's special
Thoughtfully designed living spacesCustom built-in low shelfExpansive windowsEye-catching marble accent wallTwo off-street parking spacesConvenient under-stair storageSleek modern finishes
- 18 days |
- 312 |
- 18 |
Zillow last checked:
Listing updated:
Listed by:
Jean Ou 724-933-8500,
KELLER WILLIAMS STEEL CITY 724-933-8500
Source: WPMLS,MLS#: 1752522
Originating MLS: West Penn Multi-List
Tour with a local agent
Facts & features
Interior
Bedrooms & bathrooms
- Bedrooms: 3
- Bathrooms: 3
- Full bathrooms: 2
- 1/2 bathrooms: 1
Heating
- Gas
Cooling
- Central Air
Appliances
- Included: Some Gas Appliances, Dryer, Dishwasher, Refrigerator, Stove, Washer
Features
- Kitchen Island
- Flooring: Laminate, Tile, Vinyl
- Has basement: No
Interior area
- Total structure area: 1,993
- Total interior livable area: 1,993 sqft
Property
Parking
- Total spaces: 2
- Parking features: Off Street
Features
- Levels: Three Or More
- Stories: 3
- Pool features: None
Lot
- Size: 1,803 Square Feet
- Dimensions: 1803
Details
- Parcel number: 0024K00313000000
Construction
Type & style
- Home type: Townhouse
- Architectural style: Three Story
- Property subtype: Townhouse
Materials
- Frame
- Roof: Other
Condition
- New Construction
- New construction: Yes
- Year built: 2026
Utilities & green energy
- Sewer: Public Sewer
- Water: Public
Community & HOA
Location
- Region: Pittsburgh
Financial & listing details
- Price per square foot: $260/sqft
- Tax assessed value: $155,600
- Annual tax amount: $4,100
- Date on market: 5/7/2026
Estimated market value
$515,300
$490,000 - $541,000
$3,342/mo
Price history
| Date | Event | Price |
|---|---|---|
| 5/7/2026 | Listed for sale | $519,000$260/sqft |
Source: | ||
Public tax history
| Year | Property taxes | Tax assessment |
|---|---|---|
| 2025 | $135 +6.8% | $5,500 |
| 2024 | $127 | $5,500 |
Find assessor info on the county website
Monthly payment
Est. payment$--/mo
Payment breakdown
Explore the cost of this home by adjusting the details. Changes won't be saved.
All calculations are estimates and provided by Zillow, Inc. for informational purposes only. Actual amounts may vary.
HOA fees may include property taxes on listings classified as Co-Ops. Contact the listing agent and/or owner for fee details.
Mortgage interest rates are dependent on a number of factors, including credit score, down payment, and repayment length. Interest rate data provided by Zillow Group Marketplace, Inc. as of 1/1/1970 from various mortgage lenders with which we have lead or other similar arrangements; the Estimated Payment is an average of those rates.
See how much you could borrow to make a competitive offer.
Climate risks
Neighborhood: East Allegheny
Nearby schools
GreatSchools rating
- 3/10Pittsburgh King K-8Grades: PK-8Distance: 0.6 mi
- NAPittsburgh ConroyGrades: K-12Distance: 1.7 mi
- 4/10Pittsburgh Allegheny 6-8Grades: 6-8Distance: 0.8 mi
Schools provided by the listing agent
- District: Pittsburgh
Source: WPMLS. This data may not be complete. We recommend contacting the local school district to confirm school assignments for this home.
A local agent can set up tours, give advice and negotiate with sellers.
A local lender can help you make sure your offer is ready when you are.
- Pennsylvania
- Allegheny County
- Pittsburgh
- 15212
- East Allegheny
- 905 Rickenbach St