You could be the next owner of this move-in ready home! This sunny home lives larger than its square footage and checks all the boxes on your wish list. Enter into a spacious and bright living room offering plenty of seating options. Directly off of the living room is a terrific bonus room which could be a great office/den/4th bedroom featuring a vaulted ceiling and skylight. The eat-in kitchen features plenty of cabinet space, stainless steel appliances and space for a dining table. Directly off of the kitchen is a terrific vinyl deck great for your outdoor relaxing. The primary bedroom is spacious offering plenty of space for a king sized bed, has a vaulted ceiling with skylight and features an en-suite bathroom with stand-up shower. There are two comfortable rear-facing guest rooms along with a recently renovated full guest bathroom. Additional features include hardwood floors throughout, an additional bonus room in the basement, workshop/bench, terrific storage, fenced in back-yard, shed and a 1 car garage along with 3 additional parking spaces. Very convenient location with easy access to shopping, restaurants and the highway. Come see for yourself!
Sold for $560,000
$560,000
905 Riverside Dr, Methuen, MA 01844
3beds
1,296sqft
Single Family Residence
Built in 1960
6,168 Square Feet Lot
$546,400 Zestimate®
$432/sqft
$3,337 Estimated rent
Home value
$546,400
$519,000 - $574,000
$3,337/mo
Zestimate® history
Owner options
List your home for rent
$3,337/mo
Rent Zestimate®
Find your next renter with Zillow Rental Manager. Plus, with online applications, you can quickly screen prospective tenants – for free.
$3,337/mo
Rent Zestimate®
Refinance and save
$3,671/mo
Est. payment
Refinancing to a lower rate could help reduce your monthly payments and save thousands over the life of the loan.
$3,671/mo
Est. payment
Explore your selling options
Work with a Zillow partner agent
Leverage their expertise and Zillow's premium Showcase listings to get your home seen by more buyers.
Get startedList with your own agent
Get your home in front of millions of buyers by listing it on Zillow.
Learn how to do itSell it yourself
Take full control of how buyers see your home on Zillow by listing For Sale by Owner (FSBO).
List your homeWhat's special
Vaulted ceilingTerrific vinyl deckEat-in kitchenTerrific bonus roomSunny homeHardwood floors throughoutStainless steel appliances
Zillow last checked:
Listing updated:
Listed by:
Andrew M. McKinney 617-501-0233,
Donnelly + Co. 617-982-0160,
Dimitrios Makos 857-205-0025
Bought with:
Creatini Group
eXp Realty LLC - Corporate Office
Source: MLS PIN,MLS#: 73563097
Facts & features
Interior
Bedrooms & bathrooms
- Bedrooms: 3
- Bathrooms: 2
- Full bathrooms: 2
Primary bathroom
- Features: Yes
Heating
- Baseboard, Oil
Cooling
- Window Unit(s)
Appliances
- Included: Water Heater, Range, Dishwasher, Disposal, Microwave, Refrigerator, Washer, Dryer
Features
- Flooring: Wood
- Windows: Insulated Windows
- Basement: Full,Partially Finished
- Has fireplace: No
Interior area
- Total structure area: 1,296
- Total interior livable area: 1,296 sqft
- Finished area above ground: 1,296
Property
Parking
- Total spaces: 4
- Parking features: Attached, Under, Paved Drive, Off Street, Paved
- Attached garage spaces: 1
- Uncovered spaces: 3
Accessibility
- Accessibility features: No
Features
- Patio & porch: Deck - Vinyl, Deck - Composite
- Exterior features: Deck - Vinyl, Deck - Composite, Storage
Lot
- Size: 6,168 Square Feet
Details
- Parcel number: M:0618 B:0161 L:002E,2042308
- Zoning: RG
Construction
Type & style
- Home type: SingleFamily
- Architectural style: Ranch
- Property subtype: Single Family Residence
Materials
- Frame
- Foundation: Block
- Roof: Shingle
Condition
- Year built: 1960
Utilities & green energy
- Electric: Circuit Breakers
- Sewer: Public Sewer
- Water: Public
- Utilities for property: for Electric Range
Community & HOA
Community
- Features: Public Transportation, Shopping, Medical Facility, Highway Access, Public School
HOA
- Has HOA: No
Location
- Region: Methuen
Financial & listing details
- Price per square foot: $432/sqft
- Tax assessed value: $463,500
- Annual tax amount: $4,820
- Date on market: 9/9/2026
- Exclusions: None
Price history
| Date | Event | Price |
|---|---|---|
| 9/29/2026 | Sold | $560,000+4.7%$432/sqft |
Source: MLS PIN #73563097 Report a problem | ||
| 9/2/2026 | Pending sale | $535,000$413/sqft |
Source: MLS PIN #73563097 Report a problem | ||
| 8/19/2026 | Contingent | $535,000$413/sqft |
Source: MLS PIN #73563097 Report a problem | ||
| 8/13/2026 | Listed for sale | $535,000+30.5%$413/sqft |
Source: MLS PIN #73563097 Report a problem | ||
| 11/30/2021 | Sold | $410,000+9.3%$316/sqft |
Source: MLS PIN #72910918 Report a problem | ||
| 10/28/2021 | Contingent | $375,000$289/sqft |
Source: MLS PIN #72910918 Report a problem | ||
| 10/20/2021 | Listed for sale | $375,000+39.5%$289/sqft |
Source: MLS PIN #72910918 Report a problem | ||
| 3/30/2007 | Sold | $268,900+53.7%$207/sqft |
Source: Public Record Report a problem | ||
| 5/24/2000 | Sold | $175,000+52.2%$135/sqft |
Source: Public Record Report a problem | ||
| 12/9/1994 | Sold | $115,000$89/sqft |
Source: Public Record Report a problem | ||
Public tax history
| Year | Property taxes | Tax assessment |
|---|---|---|
| 2025 | $4,584 +1.4% | $433,300 +4.1% |
| 2024 | $4,519 +6.1% | $416,100 +14.3% |
| 2023 | $4,258 | $363,900 |
| 2022 | $4,258 +13.8% | $363,900 +28.2% |
| 2021 | $3,743 +0.3% | $283,800 +2.2% |
| 2020 | $3,731 +5.4% | $277,600 +11.3% |
| 2019 | $3,540 +5.3% | $249,500 +5.9% |
| 2018 | $3,362 +3.3% | $235,600 +6.1% |
| 2017 | $3,254 +8.4% | $222,100 +9.6% |
| 2016 | $3,002 +3.3% | $202,700 +1.9% |
| 2015 | $2,905 +2.4% | $199,000 +4.1% |
| 2014 | $2,838 +3.1% | $191,100 |
| 2013 | $2,752 +2% | $191,100 -7.6% |
| 2012 | $2,697 +6.8% | $206,800 +3.9% |
| 2011 | $2,525 -4.6% | $199,000 -10.9% |
| 2010 | $2,648 +2.1% | $223,300 -6.9% |
| 2009 | $2,593 +0.2% | $239,900 -5% |
| 2008 | $2,588 +6.2% | $252,500 |
| 2007 | $2,437 +4% | $252,500 |
| 2006 | $2,343 +6.9% | $252,500 +15.7% |
| 2005 | $2,192 +4.7% | $218,300 +22.3% |
| 2004 | $2,094 -0.1% | $178,500 |
| 2003 | $2,096 +14% | $178,500 +46.1% |
| 2001 | $1,839 -0.8% | $122,200 |
| 2000 | $1,854 -12.9% | $122,200 +29.2% |
| 1998 | $2,129 | $94,600 |
Find assessor info on the county website
Neighborhood: 01844
Nearby homes
- $465,0004 bd1 ba1.8k sqft907 Riverside Dr, Methuen, MA 01844Sold

- $442,4002 bd1 ba1k sqft36 Laurel Ave, Methuen, MA 01844Off Market
- $561,7004 bd1 ba1.4k sqft903 Riverside Dr, Methuen, MA 01844Off Market
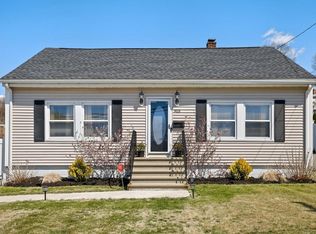
- $510,6004 bd2 ba972 sqft32 Laurel Ave, Methuen, MA 01844Off Market
- $522,4002 bd1 ba1.7k sqft909 Riverside Dr, Methuen, MA 01844Off Market
- $540,4003 bd1 ba1.7k sqft28 Laurel Ave, Methuen, MA 01844Off Market
- $542,1003 bd1 ba3k sqft901 Riverside Dr, Methuen, MA 01844Off Market
- $540,3004 bd1 ba1.3k sqft906 Riverside Dr, Methuen, MA 01844Off Market
Nearby schools
GreatSchools rating
- 4/10Tenney Grammar SchoolGrades: K-8Distance: 2.4 mi
- 3/10Methuen High SchoolGrades: 9-12Distance: 2.5 mi
Get a cash offer in 3 minutes
Find out how much your home could sell for in as little as 3 minutes with a no-obligation cash offer.
Estimated market value
$546,400
Get a cash offer in 3 minutes
Find out how much your home could sell for in as little as 3 minutes with a no-obligation cash offer.
Estimated market value
$546,400
- Massachusetts
- Essex County
- Methuen
- 01844
- 905 Riverside Dr
