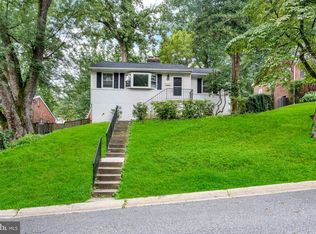
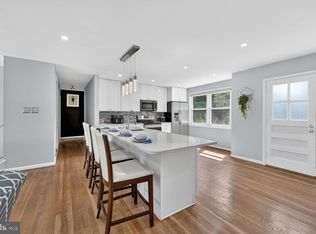
Four Bedrooms. A Private Studio. Steps to Sligo Creek! Move-in ready and full of character, this bright and cheery Cape Cod offers the ideal blend of comfort, convenience, and location — just steps away from scenic Sligo Creek Park on a tree-lined street in a neighborhood known for its strong sense of community. Step onto the inviting front porch and enter into the living room with a brick, wood-burning fireplace, custom built-in shelves, and large windows flooding the room with natural light. There are two freshly painted bedrooms with hardwood floors and roomy closets on the main level and two additional bedrooms and laundry on the second floor. This charming home also features an updated bathroom and an eat in kitchen which includes new appliances such as an induction stove and offers an easy exit onto a screened in porch with vaulted ceilings perfect for entertaining and cozy celebrations. Step outside onto a stone-paved walkway that goes past an Amish built storage shed leading to a private oasis — a recently added studio space with custom-built shelves, electricity and Wifi, perfect for working from home or pursuing hobbies, a room you can truly make your own. A thoughtfully landscaped front yard and fenced-in backyard with custom-built wood playground offers a safe, tranquil space to relax and play. Beyond the home, enjoy neighborhood farmers markets, seasonal festivals in the park, and easy access to outdoor recreation in Sligo Creek Park such as biking, walking, basketball, and tennis as well as the SC Golf course all within walking distance! Everyday conveniences are just minutes away at the Four Corners Shopping Center, while commuters will appreciate being about a mile away from the Forest Glen Metro Station and close to Holy Cross Hospital with quick access to major routes like 495 and US 29. Offering the best of community, convenience, and comfort, this charming home is perfectly positioned to enjoy Silver Spring and its surroundings. Don’t miss the chance to make this home yours!
For sale
Price cut: $15K (9/11)
$520,000
905 Robin Rd, Silver Spring, MD 20901
4beds
1,200sqft
Single Family Residence
Built in 1951
6,534 Square Feet Lot
$518,800 Zestimate®
$433/sqft
$-- HOA
What's special
Tree-lined streetStone-paved walkwayCustom built-in shelvesThoughtfully landscaped front yardAmish built storage shedRoomy closetsInviting front porch
- 36 days
- 754
- 36
Likely to sell faster than
Zillow last checked:
Listing updated:
Listed by:
Stacey Styslinger 240-351-7635,
Compass (301) 304-8444
Source: Bright MLS,MLS#: MDMC2251242
Facts & features
Interior
Bedrooms & bathrooms
- Bedrooms: 4
- Bathrooms: 1
- Full bathrooms: 1
- Main level bathrooms: 1
- Main level bedrooms: 2
Rooms
- Room types: Living Room, Kitchen, Laundry, Bonus Room, Full Bath
Bonus room
- Level: Main
Other
- Level: Main
Kitchen
- Features: Eat-in Kitchen
- Level: Main
Laundry
- Level: Upper
Living room
- Level: Main
Screened porch
- Level: Main
Heating
- Central, Natural Gas
Cooling
- Central Air, Window Unit(s), Electric
Appliances
- Included: Dishwasher, Disposal, Range Hood, Refrigerator, Stainless Steel Appliance(s), Washer, Dryer, Oven/Range - Electric, Tankless Water Heater
- Laundry: Upper Level, Laundry Room
Features
- Bathroom - Tub Shower, Built-in Features, Ceiling Fan(s), Entry Level Bedroom, Floor Plan - Traditional, Eat-in Kitchen, Studio
- Flooring: Ceramic Tile, Hardwood, Wood
- Doors: Storm Door(s)
- Windows: Double Hung, Window Treatments
- Has basement: No
- Number of fireplaces: 1
- Fireplace features: Brick, Wood Burning
Interior area
- Total structure area: 1,200
- Total interior livable area: 1,200 sqft
- Finished area above ground: 1,200
- Finished area below ground: 0
Property
Parking
- Parking features: On Street
- Has uncovered spaces: Yes
Accessibility
- Accessibility features: None
Features
- Levels: Two
- Stories: 2
- Patio & porch: Patio, Porch, Screened, Screened Porch
- Exterior features: Play Equipment, Sidewalks, Street Lights
- Pool features: None
- Fencing: Back Yard
- Has view: Yes
- View description: Garden, Street
Lot
- Size: 6,534 Square Feet
- Features: Landscaped, Middle Of Block
Details
- Additional structures: Above Grade, Below Grade
- Parcel number: 161301283825
- Zoning: R60
- Zoning description: Residential
- Special conditions: Standard
Construction
Type & style
- Home type: SingleFamily
- Architectural style: Cape Cod
- Property subtype: Single Family Residence
Materials
- Frame, Vinyl Siding
- Foundation: Crawl Space
- Roof: Shingle
Condition
- Excellent
- New construction: No
- Year built: 1951
Utilities & green energy
- Sewer: Public Sewer
- Water: Public
Community & HOA
Community
- Subdivision: Ballantrae
HOA
- Has HOA: No
Location
- Region: Silver Spring
Financial & listing details
- Price per square foot: $433/sqft
- Tax assessed value: $461,900
- Annual tax amount: $6,029
- Date on market: 8/13/2026
- Listing agreement: Exclusive Right To Sell
- Inclusions: Playground Set
- Ownership: Fee Simple
Estimated market value
$518,800
$493,000 - $545,000
$2,745/mo
Price history
| Date | Event | Price |
|---|---|---|
| 9/11/2026 | Price change | $520,000-2.8%$433/sqft |
Source:  Bright MLS #MDMC2251242 Report a problem Bright MLS #MDMC2251242 Report a problem | ||
| 8/13/2026 | Listed for sale | $535,000-2.6%$446/sqft |
Source: Bright MLS #MDMC2251242 Report a problem | ||
| 7/31/2026 | Listing removed | $549,000$458/sqft |
Source: Bright MLS #MDMC2235860 Report a problem | ||
| 6/16/2026 | Price change | $549,000-2.8%$458/sqft |
Source: Bright MLS #MDMC2235860 Report a problem | ||
| 6/6/2026 | Listed for sale | $565,000$471/sqft |
Source: Bright MLS #MDMC2235860 Report a problem | ||
| 5/31/2026 | Contingent | $565,000$471/sqft |
Source: Bright MLS #MDMC2235860 Report a problem | ||
| 5/19/2026 | Listed for sale | $565,000+53.7%$471/sqft |
Source: Bright MLS #MDMC2235860 Report a problem | ||
| 7/20/2016 | Sold | $367,500$306/sqft |
Source: Public Record Report a problem | ||
Public tax history
| Year | Property taxes | Tax assessment |
|---|---|---|
| 2025 | $5,337 +7.8% | $459,000 +6.8% |
| 2024 | $4,949 +7.2% | $429,900 +7.3% |
| 2023 | $4,618 +12.6% | $400,800 +7.8% |
| 2022 | $4,102 +4.6% | $371,700 +4.5% |
| 2021 | $3,923 +4.6% | $355,833 +4.7% |
| 2020 | $3,751 +9.6% | $339,967 +4.9% |
| 2019 | $3,421 -0.2% | $324,100 +4.5% |
| 2018 | $3,427 +1% | $310,233 +4.7% |
| 2017 | $3,394 +37.2% | $296,367 +4.9% |
| 2016 | $2,474 | $282,500 +2.2% |
| 2015 | $2,474 | $276,433 +2.2% |
| 2014 | $2,474 | $270,367 +2.3% |
| 2013 | -- | $264,300 |
| 2012 | -- | $264,300 |
| 2011 | -- | $264,300 -24.9% |
| 2010 | -- | $351,760 +8% |
| 2009 | -- | $325,762 +8.7% |
| 2008 | -- | $299,766 +9.5% |
| 2007 | -- | $273,770 +21.1% |
| 2006 | -- | $225,996 +26.8% |
| 2005 | -- | $178,223 +36.6% |
| 2004 | -- | $130,450 |
| 2003 | -- | $130,450 +7.4% |
| 2002 | -- | $121,476 +3.8% |
| 2001 | -- | $116,990 |
Find assessor info on the county website
Monthly payment
Est. payment
Payment breakdown
Explore the cost of this home by adjusting the details. Changes won't be saved.Climate risks
Neighborhood: Ballantrae
Nearby schools
Schools provided by the listing agent
- District: Montgomery County Public Schools
Source: Bright MLS. This data may not be complete. We recommend contacting the local school district to confirm school assignments for this home.
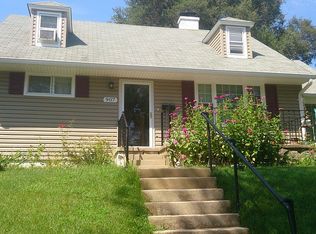
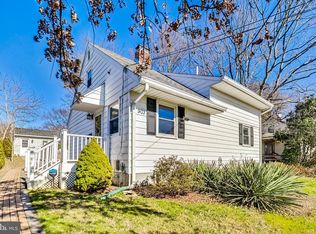
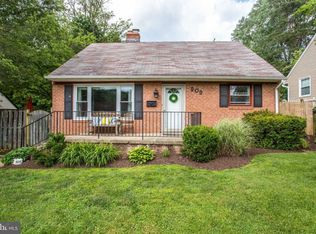
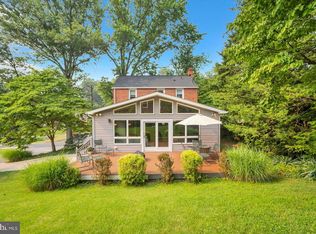
Similar homes
- $615,0003 bd3 ba1.7k sqft1004 Dennis Ave, Silver Spring, MD 20901For Sale
 MLS ID #MDMC2254306, Addie Thiry, Weichert, REALTORS. Bright MLS
 - $575,0003 bd2 ba1.7k sqft121 Whitmoor Ter, Silver Spring, MD 20901For Sale
 MLS ID #MDMC2248126, Najibullah Khushbin, Samson Properties. Bright MLS
 - $574,9004 bd3 ba1.5k sqft2712 Newton St, Silver Spring, MD 20902For Sale
 MLS ID #MDMC2255716, Fred Mohseni, Samson Properties. Bright MLS
 - $625,0005 bd3 ba1k sqft1104 Caddington Ave, Silver Spring, MD 20901For Sale
 MLS ID #MDMC2220608, Marcia Chiva, Argent Realty, LLC. Bright MLS
 - $539,9004 bd3 ba1.6k sqft11852 Huggins Dr, Silver Spring, MD 20902For SaleMLS ID #MDMC2254720, Henry Reyes, RE/MAX Town Center. Bright MLS
- $555,0005 bd2 ba1.7k sqft2810 Byron Ct, Wheaton, MD 20902For SaleMLS ID #MDMC2251306, Frank Gamez, REMAX Platinum Realty. Bright MLS
- $515,0004 bd2 ba1.7k sqft4814 Hollywood Rd, College Park, MD 20740For SaleMLS ID #MDPG2213364, Karen Thompson, Berkshire Hathaway HomeServices PenFed Realty. Bright MLS
- $509,5004 bd1 ba1.3k sqft11900 Marmary Rd, Gaithersburg, MD 20878For SaleMLS ID #MDMC2255248, colette releford, Redfin Corp. Bright MLS
- $699,9004 bd3 ba1.7k sqft10806 Inwood Ave, Silver Spring, MD 20902For SaleMLS ID #MDMC2253786, Charles Gilroy, Redfin Corp. Bright MLS
- $599,0003 bd3 ba1.6k sqft914 Kenbrook Ct, Silver Spring, MD 20902For SaleMLS ID #MDMC2234838, Jin Kim, Samson Properties. Bright MLS
- $725,0003 bd2 ba1.7k sqft9129 Walden Rd, Silver Spring, MD 20901For SaleMLS ID #MDMC2252638, Donna Kerr, Donna Kerr Group. Bright MLS
- $519,9883 bd2 ba1.5k sqft7220 16th Ave, Takoma Park, MD 20912For SaleMLS ID #MDPG2198694, Steve Baumgartner, Compass. Bright MLS
- $568,9803 bd3 ba1.5k sqft8203 Roanoke Ave, Takoma Park, MD 20912For SaleMLS ID #MDMC2255758, William Sammons, Home Towne Real Estate. Bright MLS
- $539,9005 bd2 ba1.4k sqft6103 40th Ave, Hyattsville, MD 20782For SaleMLS ID #MDPG2212898, Mr. Khristopher Hamlin, Samson Properties. Bright MLS
- $475,0003 bd1 ba886 sqft1224 Simmons Dr, Rockville, MD 20851For SaleMLS ID #MDMC2255082, Pat Cunningham, Compass. Bright MLS
- $509,0005 bd3 ba1.5k sqft5031 Mangum Rd, College Park, MD 20740For SaleMLS ID #MDPG2204450, Rose Creasey, Turning Point Real Estate. Bright MLS
- $425,0004 bd2 ba1.6k sqft12820 10th St, Bowie, MD 20720For SaleMLS ID #MDPG2218536, Bob Lamborn, Keller Williams Realty. Bright MLS
- $489,9906 bd2 ba972 sqft2416 Griffen St, Hyattsville, MD 20783For SaleMLS ID #MDPG2207684, Ricardo Rozada, Samson Properties. Bright MLS
- $395,0004 bd3 ba1.1k sqft1932 Lebanon St, Hyattsville, MD 20783For SaleMLS ID #MDPG2217778, Tom Atwood, Keller Williams Legacy. Bright MLS
- $379,9992 bd2 ba1.2k sqft11917 Centerhill St, Silver Spring, MD 20902For SaleMLS ID #MDMC2255670, Tricia Battle, Battle Property Group, LLC. Bright MLS
