Skip main navigation
Sold for $1,025,000
  • $1,025,000

    905 S Benson Rd, Frankfort, KY 40601

    4beds
    4,082sqft
    Single Family Residence
    Built in 2022
    8 Acres Lot
    $1,025,500 Zestimate®
    $251/sqft
    $4,443 Estimated rent

    Home value

    $1,025,500

    $964,000 - $1.09M

    $4,443/mo

    Zestimate® history
    Loading
    Loading...

    Owner options

    List your home for rent

    $4,443/mo

    Rent Zestimate®

    Find your next renter with Zillow Rental Manager. Plus, with online applications, you can quickly screen prospective tenants – for free.

    Learn more

    $4,443/mo

    Rent Zestimate®

    Refinance and save

    $6,716/mo

    Est. payment

    Refinancing to a lower rate could help reduce your monthly payments and save thousands over the life of the loan.

    See today's rates

    $6,716/mo

    Est. payment

    Explore your selling options

    Work with a Zillow partner agent

    Leverage their expertise and Zillow's premium Showcase listings to get your home seen by more buyers.

    Get started

    List with your own agent

    Get your home in front of millions of buyers by listing it on Zillow.

    Learn how to do it

    Sell it yourself

    Take full control of how buyers see your home on Zillow by listing For Sale by Owner (FSBO).

    List your home

    What's special

    Gas cooktopConditioned walk-in attic storageEncapsulated crawlspaceRv shelterStanding seam metal roofSpray foam insulationHigh-efficiency hvac
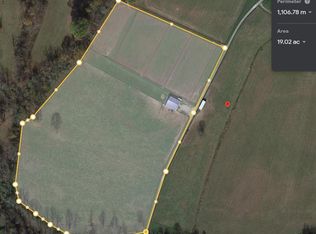
    Luxury, privacy, and efficiency come together on 8 beautiful acres just minutes from town and the new Target development. Built in 2022, this custom-designed 4-bedroom, 4-bath home offers over 4,000 square feet of thoughtfully crafted living space with the quality and features that are hard to replicate today. Inside, you'll find reclaimed wood floors and timber box beams, 9-foot ceilings, granite countertops, and custom Amish-built cabinetry throughout the kitchen, pantry, laundry, and bathrooms. The chef's kitchen features a gas cooktop, double stacked ovens, and opens to spacious living areas highlighted by an impressive media center with LED fireplace, wired surround sound, and a cozy wood stove with cooktop. A private office, sunroom, craft room, and upstairs flex space provide room to work, create, and unwind. The primary bath features radiant heated tile floors, and the infrared sauna stays with the home. Designed for comfort and efficiency, the home boasts a HERS 50 energy rating, spray foam insulation, Pella fiberglass windows and doors, high-efficiency HVAC, ERV air exchange system, conditioned walk-in attic storage, encapsulated crawlspace, LP tankless water heater, whole-house 18 kW generator, underground utilities, fiber internet, and a standing seam metal roof with steel board-and-batten siding. Outside, enjoy a Trex deck overlooking abundant wildlife, including deer, turkey, and ducks, plus a pond, 1,000-square-foot barn, RV shelter and an easily gated driveway with security cameras. The 2-acre pasture in the back of the property would be perfect for a horse or other livestock. Property adjoins the former Indian Ridge Farm home of Breeder's Cup Filly and Mare Sprint winner Groupie Doll. Every detail was carefully considered. If you've been waiting for a one-of-a-kind home that offers exceptional craftsmanship, low operating costs, and the peace and quiet of country living without sacrificing modern conveniences, this is it.

    Zillow last checked:

    Listing updated:

    Listed by:

    Joe Johnson 502-319-4754,

    Bluegrass Realty & Investments

    Bought with:

    Erin Wegrzyn, 293089

    Allodium Real Estate

    Source: Imagine MLS,MLS#: 26020011MLS Logo

    Facts & features

    Interior

    Bedrooms & bathrooms
    • Bedrooms: 4
    • Bathrooms: 4
    • Full bathrooms: 4
    Primary bedroom
    • Level: First
    Bedroom 4
    • Level: Second
    Primary bathroom
    • Level: First
    Bathroom 2
    • Level: First
    Bathroom 3
    • Level: First
    Bathroom 4
    • Level: Second
    Den
    • Level: First
    Kitchen
    • Level: First
    Living room
    • Level: First
    Office
    • Level: First
    Utility room
    • Level: First
    Heating
    • Forced Air, Propane Tank Leased
    Cooling
    • Electric
    Appliances
    • Included: Dryer, Double Oven, Dishwasher, Gas Range, Refrigerator, Washer, Vented Exhaust Fan
    • Laundry: Gas Dryer Hookup, Main Level, Washer Hookup
    Features
    • Breakfast Bar, Entrance Foyer, Eat-in Kitchen, Walk-In Closet(s), Ceiling Fan(s)
    • Flooring: Carpet, Hardwood, Tile
    • Windows: Insulated Windows, Window Treatments, Blinds, Screens
    • Basement: Crawl Space
    • Number of fireplaces: 2
    • Fireplace features: Electric, Free Standing, Living Room, Wood Burning, Den
    Interior area
    • Total structure area: 4,082
    • Total interior livable area: 4,082 sqft
    • Finished area above ground: 4,082
    • Finished area below ground: 0

    Property

    Parking
    • Total spaces: 6
    • Parking features: Attached Carport, Detached Garage, Garage Faces Side
    • Garage spaces: 4
    • Carport spaces: 2
    • Covered spaces: 6
    Features
    • Levels: One and One Half
    • Exterior features: Fire Pit
    • Fencing: None
    • Has view: Yes
    • View description: Rural, Trees/Woods, Farm
    Lot
    • Size: 8 Acres
    • Features: Wooded
    Details
    • Additional structures: RV/Boat Storage
    • Parcel number: 0260000012.00
    • Horses can be raised: Yes

    Construction

    Type & style
    • Home type: SingleFamily
    • Property subtype: Single Family Residence
    Materials
    • Metal Siding
    • Foundation: Block
    • Roof: Metal
    Condition
    • New construction: No
    • Year built: 2022

    Utilities & green energy

    • Sewer: Septic Tank
    • Water: Public
    • Utilities for property: Electricity Connected, Natural Gas Not Available, Underground Utilities, Propane

    Community & HOA

    Community
    • Subdivision: Rural
    HOA
    • Has HOA: No
    Location
    • Region: Frankfort

    Financial & listing details

    • Price per square foot: $251/sqft
    • Tax assessed value: $386,000
    • Annual tax amount: $4,624
    • Date on market: 7/27/2026

    Price history

    DateEventPrice
    9/9/2026Sold$1,025,000+2.6%$251/sqft
    Source: Imagine MLS #26020011 Report a problem
    8/3/2026Contingent$999,000$245/sqft
    Source: Imagine MLS #26020011 Report a problem
    7/27/2026Listed for sale$999,000$245/sqft
    Source: Imagine MLS #26020011 Report a problem

    Public tax history

    YearProperty taxesTax assessment
    2025$4,624 -0.7%$386,000
    2024$4,659 +1%$386,000
    2023$4,613 +176.3%$386,000 +173.8%
    2022$1,669 +298%$141,000 +302.9%
    2021$419 $35,000
    2020-- $35,000
    2019-- $35,000
    2018-- $35,000
    2017$399 $35,000
    2016$399 $35,000
    2015-- $35,000
    Find assessor info on the county website

    Neighborhood: 40601

    Nearby schools

    GreatSchools rating
    Schools provided by the listing agent
    • Elementary: Bridgeport
    • Middle: Bondurant
    • High: Western Hills

    Source: Imagine MLS. This data may not be complete. We recommend contacting the local school district to confirm school assignments for this home.

    Sell for more on Zillow
    Get a Zillow Showcase℠ listing at no additional cost and you could sell for .
    $1,025,500
    2% more
    +$20,510
    With Zillow Showcase(estimated)
    $1,046,010
    Sell for more on Zillow
    Get a Zillow Showcase℠ listing at no additional cost and you could sell for .
    $1,025,500
    2% more
    +$20,510
    With Zillow Showcase(estimated)
    $1,046,010