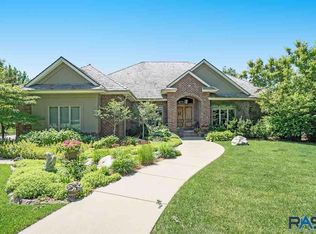
Wonderfully appointed one owner walkout ranch home nestled next to hole 13 on the beautiful Prairie Green golf course. From the moment you walk through the front door you’re surrounded by luxury fit and finish from top to bottom. The open main level features a formal dining room, vaulted ceilings drenched in south facing sunlight and an impressive covered back deck that whispers peace and privacy. The chefs delight kitchen features oodles of custom Sioux Falls Kitchen & Bath cabinets with space and organization for everything; abundant countertop space and high-end Jenn Air appliances round out this dream kitchen. Primary suite is a true spa like oasis with private balcony, electric blackout curtains from the south facing windows, two walk-in Closets and a bathroom fit for royalty with soaker tub, steam shower and double vanity sinks. A large main floor laundry/mud room and heated tile floors round out this impressive main floor. As you make your way downstairs, you're greeted by a large family room with a second gas fireplace, two well-appointed bedrooms with a full bathroom. Separate Gym area with built-in sauna and over 500 sq ft of unfinished storage with an extra stove for any large gatherings. Lower level also features a walkout to the jaw-dropping backyard with tasteful landscaping, beautiful patio with firepit and hot-tub for those cool nights. The nature enthusiast will appreciate the private park and walking trails that are for the Prairie Tree neighborhood. Two core floor garages separate from the heated 5 stall garage round out this truly spectacular home.
Sold for $1,225,000
Street View
Zillow last checked:
Listing updated:
Bought with:
Non-Members Sales
Source: Realtor Association of the Sioux Empire,MLS#: 22604990
Price history
| Date | Event | Price |
|---|---|---|
| 9/15/2026 | Sold | $1,225,000-3.9%$336/sqft |
Source:  Realtor Association of the Sioux Empire #22604990 Report a problem Realtor Association of the Sioux Empire #22604990 Report a problem | ||
| 7/28/2026 | Price change | $1,275,000-1.8%$349/sqft |
Source: Realtor Association of the Sioux Empire #22604990 Report a problem | ||
| 7/6/2026 | Listed for sale | $1,299,000-5.5%$356/sqft |
Source: Realtor Association of the Sioux Empire #22604990 Report a problem | ||
| 6/29/2026 | Listing removed | $1,375,000$377/sqft |
Source: Realtor Association of the Sioux Empire #22604172 Report a problem | ||
| 6/9/2026 | Listed for sale | $1,375,000$377/sqft |
Source: Realtor Association of the Sioux Empire #22604172 Report a problem | ||
| 6/7/2026 | Listing removed | $1,375,000$377/sqft |
Source: Realtor Association of the Sioux Empire #22603151 Report a problem | ||
| 5/6/2026 | Listed for sale | $1,375,000-3.5%$377/sqft |
Source: Realtor Association of the Sioux Empire #22603151 Report a problem | ||
| 5/1/2026 | Listing removed | $1,425,000$390/sqft |
Source: Realtor Association of the Sioux Empire #22508800 Report a problem | ||
| 11/26/2025 | Listed for sale | $1,425,000-1%$390/sqft |
Source: Realtor Association of the Sioux Empire #22508800 Report a problem | ||
| 11/24/2025 | Listing removed | -- |
Source: Owner Report a problem | ||
| 10/29/2025 | Listed for sale | $1,439,000$394/sqft |
Source: Owner Report a problem | ||
Nearby homes
- $1,185,3004 bd4 ba5.2k sqft1001 W Ralph Rogers Rd, Sioux Falls, SD 57108Off Market
- $927,5005 bd4 ba2.7k sqft901 W Ralph Rogers Rd, Sioux Falls, SD 57108Off Market
- $1,236,7004 bd6 ba7k sqft1005 W Ralph Rogers Rd, Sioux Falls, SD 57108Off Market
- $1,288,3005 bd5 ba3.3k sqft1012 W Lantana Cir, Sioux Falls, SD 57108Off Market
Sell for more on Zillow
Get a Zillow Showcase℠ listing at no additional cost and you could sell for .
$1,225,400
2% more
+$24,508
With Zillow Showcase(estimated)
$1,249,908
