Exquisite Split-Level, offers a blend of classic charm and modern amenities, making it an exceptional investment opportunity. Nestled on a .35-acre lot, the property boasts a meticulously maintained exterior featuring 4 Sides Brick and Vinyl Siding, Step inside to discover an inviting interior perfect for entertaining. The spacious living area is enhanced by a cozy wall brick fireplace with glass doors, creating a warm ambiance. The upgraded kitchen features elegant countertops and New Stainless Appliances!! Four well-appointed bedrooms and three full bathrooms, including a primary suite with luxurious fixtures, ensure comfort and convenience for residents. Investors will appreciate the property's excellent condition and the potential for rental income, given its proximity to public transportation options, including a metro station just 10 minutes away. The community amenities are a significant draw, featuring an indoor and outdoor pool, fitness center, and various sports facilities, enhancing the property's appeal to homeowners. With a carport and ample parking options, this home is not only a sanctuary but also a lucrative investment. The combination of desirable features, community amenities, and strategic location positions this property as a prime candidate for long-term appreciation!! Don't miss the chance to secure a valuable asset in a thriving neighborhood.
Under contract
$614,500
905 Winhall Way, Silver Spring, MD 20904
4beds
2,116sqft
Single Family Residence
Built in 1962
0.35 Acres Lot
$618,000 Zestimate®
$290/sqft
$-- HOA
What's special
Meticulously maintained exteriorElegant countertopsNew stainless appliancesUpgraded kitchenFour well-appointed bedrooms
- 18 days
- 1,140
- 78
Likely to sell faster than
Zillow last checked:
Listing updated:
Listed by:
George Howard 301-233-3180,
George Howard Real Estate Inc. 301-233-3180
Source: Bright MLS,MLS#: MDMC2253882
Facts & features
Interior
Bedrooms & bathrooms
- Bedrooms: 4
- Bathrooms: 3
- Full bathrooms: 3
Rooms
- Room types: Living Room, Dining Room, Primary Bedroom, Bedroom 2, Bedroom 3, Kitchen, Family Room, Basement, Foyer, Bathroom 1, Primary Bathroom
Primary bedroom
- Features: Attached Bathroom, Ceiling Fan(s), Flooring - HardWood
- Level: Upper
Bedroom 2
- Features: Ceiling Fan(s), Flooring - Solid Hardwood
- Level: Upper
Bedroom 3
- Features: Ceiling Fan(s), Flooring - Solid Hardwood
- Level: Upper
Primary bathroom
- Features: Bathroom - Stall Shower, Countertop(s) - Solid Surface, Flooring - Luxury Vinyl Tile
- Level: Upper
Bathroom 1
- Features: Bathroom - Tub Shower, Countertop(s) - Solid Surface, Flooring - Ceramic Tile
- Level: Upper
Basement
- Features: Flooring - Engineered Wood
- Level: Lower
Dining room
- Features: Flooring - Solid Hardwood, Formal Dining Room, Lighting - Ceiling
- Level: Main
Family room
- Features: Attached Bathroom, Fireplace - Wood Burning, Flooring - Engineered Wood
- Level: Lower
Foyer
- Features: Flooring - Engineered Wood
- Level: Main
Kitchen
- Features: Eat-in Kitchen, Countertop(s) - Quartz, Flooring - Engineered Wood, Lighting - Ceiling
- Level: Main
Living room
- Features: Flooring - Solid Hardwood
- Level: Main
Screened porch
- Features: Flooring - Carpet
- Level: Main
Heating
- Forced Air, Natural Gas
Cooling
- Ceiling Fan(s), Central Air, Electric
Appliances
- Included: Gas Water Heater
- Laundry: Lower Level, Hookup
Features
- Attic, Bathroom - Stall Shower, Bathroom - Tub Shower, Ceiling Fan(s), Open Floorplan, Floor Plan - Traditional, Formal/Separate Dining Room, Eat-in Kitchen, Kitchen - Table Space, Primary Bath(s), Recessed Lighting, Upgraded Countertops, Block Walls, Dry Wall, Paneled Walls
- Flooring: Ceramic Tile, Engineered Wood, Hardwood, Wood, Carpet
- Basement: Drainage System,Improved,Heated,Space For Rooms
- Number of fireplaces: 1
- Fireplace features: Brick, Glass Doors, Wood Burning
Interior area
- Total structure area: 2,812
- Total interior livable area: 2,116 sqft
- Finished area above ground: 2,116
- Finished area below ground: 0
Property
Parking
- Total spaces: 1
- Parking features: Concrete, Driveway, Attached Carport, Off Street, On Street
- Carport spaces: 1
- Has uncovered spaces: Yes
Accessibility
- Accessibility features: Other
Features
- Levels: Multi/Split,Four
- Stories: 4
- Patio & porch: Screened Porch
- Exterior features: Chimney Cap(s), Lighting, Rain Gutters, Play Equipment
- Pool features: Community
- Fencing: Chain Link,Back Yard
Lot
- Size: 0.35 Acres
Details
- Additional structures: Above Grade, Below Grade
- Parcel number: 160500377176
- Zoning: R90
- Special conditions: Standard
Construction
Type & style
- Home type: SingleFamily
- Property subtype: Single Family Residence
Materials
- Brick, Block, Brick Front, Copper Plumbing, Frame, Vinyl Siding
- Foundation: Concrete Perimeter, Permanent, Slab
- Roof: Asphalt,Shingle,Architectural Shingle
Condition
- Excellent
- New construction: No
- Year built: 1962
Details
- Builder name: Edwards and Renick
Utilities & green energy
- Sewer: Public Sewer
- Water: Public
- Utilities for property: Electricity Available, Natural Gas Available, Sewer Available, Water Available, Other
Community & HOA
Community
- Subdivision: Windham Manor
HOA
- Has HOA: No
- Amenities included: Baseball Field, Basketball Court, Bike Trail, Community Center, Fitness Center, Jogging Path, Library, Meeting Room, Indoor Pool, Pool, Recreation Facilities, Pool Mem Avail, Soccer Field, Tennis Court(s), Tot Lots/Playground, Water/Lake Privileges
Location
- Region: Silver Spring
Financial & listing details
- Price per square foot: $290/sqft
- Tax assessed value: $495,100
- Annual tax amount: $6,112
- Date on market: 9/3/2026
- Listing agreement: Exclusive Right To Sell
- Listing terms: Cash,Conventional,FHA,VA Loan,Other
- Ownership: Fee Simple
- Road surface type: Black Top, Paved
Estimated market value
$618,000
$587,000 - $649,000
$3,395/mo
Price history
| Date | Event | Price |
|---|---|---|
| 9/10/2026 | Contingent | $614,500$290/sqft |
Source:  Bright MLS #MDMC2253882 Report a problem Bright MLS #MDMC2253882 Report a problem | ||
| 9/3/2026 | Listed for sale | $614,500$290/sqft |
Source: Bright MLS #MDMC2253882 Report a problem | ||
| 11/13/2017 | Listing removed | $2,350$1/sqft |
Source: George Howard Real Estate Inc. #MC10087685 Report a problem | ||
| 10/19/2017 | Price change | $2,350-4.1%$1/sqft |
Source: George Howard Real Estate Inc. #MC10087685 Report a problem | ||
| 9/19/2017 | Listed for rent | $2,450$1/sqft |
Source: George Howard Real Estate Inc. #MC10087685 Report a problem | ||
| 6/28/2017 | Listing removed | $2,450$1/sqft |
Source: George Howard Real Estate Inc. #MC9987760 Report a problem | ||
| 6/26/2017 | Listed for rent | $2,450$1/sqft |
Source: George Howard Real Estate Inc. #MC9987760 Report a problem | ||
Public tax history
| Year | Property taxes | Tax assessment |
|---|---|---|
| 2025 | $6,112 +19% | $470,600 +5.5% |
| 2024 | $5,136 +5.7% | $446,100 +5.8% |
| 2023 | $4,858 +8.6% | $421,600 +4% |
| 2022 | $4,472 +4.3% | $405,300 +4.2% |
| 2021 | $4,289 +4.3% | $389,000 +4.4% |
| 2020 | $4,112 +3.1% | $372,700 |
| 2019 | $3,990 -0.2% | $372,700 +3% |
| 2018 | $3,997 -1.8% | $361,833 +1.5% |
| 2017 | $4,069 -12.8% | $356,400 +5.8% |
| 2016 | $4,664 | $336,867 +6.2% |
| 2015 | $4,664 | $317,333 +6.6% |
| 2014 | $4,664 | $297,800 |
| 2013 | -- | $297,800 |
| 2012 | -- | $297,800 -26% |
| 2011 | -- | $402,450 |
| 2010 | -- | $402,450 |
| 2009 | -- | $402,450 -13.8% |
| 2008 | -- | $467,130 +15.9% |
| 2007 | -- | $403,002 +18.9% |
| 2006 | -- | $338,876 +23.3% |
| 2005 | -- | $274,750 +11.7% |
| 2004 | -- | $245,962 |
| 2003 | -- | $245,962 +30.6% |
| 2002 | -- | $188,390 |
| 2001 | -- | $188,390 |
Find assessor info on the county website
Monthly payment
Est. payment
Payment breakdown
Explore the cost of this home by adjusting the details. Changes won't be saved.Climate risks
Neighborhood: 20904
Nearby schools
Schools provided by the listing agent
- Elementary: Jackson Road
- Middle: White Oak
- High: Springbrook
- District: Montgomery County Public Schools
Source: Bright MLS. This data may not be complete. We recommend contacting the local school district to confirm school assignments for this home.
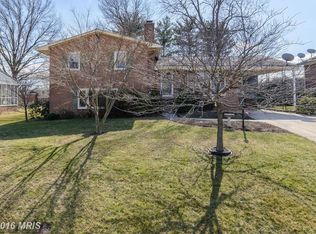
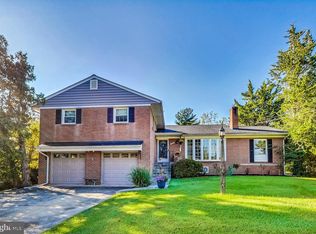
Similar homes
- $679,0004 bd4 ba2.3k sqft2229 Deckman Ln, Silver Spring, MD 20906For Sale

 MLS ID #MDMC2256320, Jeannie J. Kim, Coldwell Banker Realty. Bright MLS
 - $849,9004 bd3 ba2.8k sqft11712 Berwick Rd, Silver Spring, MD 20904For Sale
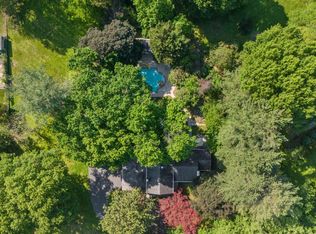 MLS ID #MDMC2253106, Lisa Greaves, Redfin Corp. Bright MLS
 - $574,9004 bd3 ba1.5k sqft2712 Newton St, Silver Spring, MD 20902For Sale
 MLS ID #MDMC2255716, Fred Mohseni, Samson Properties. Bright MLS
 - $699,9994 bd3 ba2.9k sqft213 Piping Rock Dr, Silver Spring, MD 20905For Sale
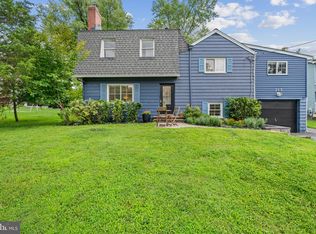 MLS ID #MDMC2252688, Heather Sand, Compass. Bright MLS
 - $739,9004 bd2 ba2.4k sqft15400 Layhill Rd, Silver Spring, MD 20906For SaleMLS ID #MDMC2254092, Joseph Petruccelli, Weichert, REALTORS. Bright MLS
- $655,0004 bd3 ba2.6k sqft9807 Merwood Ln, Silver Spring, MD 20901For SaleMLS ID #MDMC2230452, Cari Jordan, RLAH @properties. Bright MLS
- $539,9004 bd3 ba1.6k sqft11852 Huggins Dr, Silver Spring, MD 20902For SaleMLS ID #MDMC2254720, Henry Reyes, RE/MAX Town Center. Bright MLS
- $685,9005 bd4 ba2.6k sqft2610 Silverdale Dr, Silver Spring, MD 20906For SaleMLS ID #MDMC2250090, Alda Lourenco, RE/MAX Realty Group. Bright MLS
- $575,0003 bd2 ba1.7k sqft121 Whitmoor Ter, Silver Spring, MD 20901For SaleMLS ID #MDMC2248126, Najibullah Khushbin, Samson Properties. Bright MLS
- $659,9004 bd2 ba1.1k sqft10511 Lorain Ave, Silver Spring, MD 20901For SaleMLS ID #MDMC2242948, Wendy Parde, The Exchange Real Estate Company LLC. Bright MLS
- $725,0003 bd2 ba1.7k sqft9129 Walden Rd, Silver Spring, MD 20901For SaleMLS ID #MDMC2252638, Donna Kerr, Donna Kerr Group. Bright MLS
- $655,0003 bd4 ba2k sqft10419 Grandin Rd, Silver Spring, MD 20902For SaleMLS ID #MDMC2249890, Christine Song, Samson Properties. Bright MLS
- $625,0006 bd3 ba3k sqft9246 Limestone Pl, College Park, MD 20740For SaleMLS ID #MDPG2217744, Hazel Shakur, Redfin Corp. Bright MLS
- $699,0004 bd3 ba2.4k sqft2604 Plyers Mill Rd, Silver Spring, MD 20902For SaleMLS ID #MDMC2244432, Kira Epstein Begal, Washington Fine Properties, LLC. Bright MLS
- $574,9003 bd3 ba1.6k sqft9906 Sidney Rd, Silver Spring, MD 20901For SaleMLS ID #MDMC2249866, Charlie Martino, Weichert, REALTORS. Bright MLS
- $699,0004 bd2 ba1.9k sqft1708 Brisbane St, Silver Spring, MD 20902For SaleMLS ID #MDMC2248454, Liz MacLaren, RE/MAX Results. Bright MLS
- $615,0004 bd4 ba1.9k sqft4509 32nd St, Mount Rainier, MD 20712For SaleMLS ID #MDPG2206942, Alex Martinez, The Agency DC. Bright MLS
- $540,0004 bd3 ba1.9k sqft9005 Eastbourne Ln, Laurel, MD 20708For SaleMLS ID #MDPG2209578, Suzanne Haversack, Cummings & Co. Realtors. Bright MLS
- $699,0004 bd2 ba2k sqft156 Fleetwood Ter, Silver Spring, MD 20910For SaleMLS ID #MDMC2250474, Debbie Gerald, Compass. Bright MLS
- $647,5005 bd3 ba2.7k sqft7200 Wells Pkwy, Hyattsville, MD 20782For SaleMLS ID #MDPG2214554, Paul Marston, Long & Foster Real Estate, Inc.. Bright MLS
