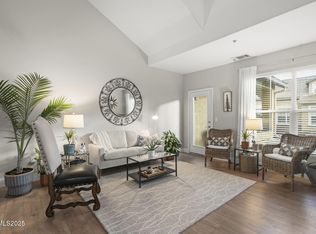
**Beautifully Updated Condo with Garage, Loft & BLM Trail Access** Welcome to 9050 Double R Blvd #1421, a beautifully updated condo offering comfort, style, and exceptional convenience in South Reno. This inviting home features beautiful wood-look LVP flooring throughout, updated light fixtures, and refreshed bathrooms/kitchen that give the home a modern, move-in-ready feel. The spacious floor plan offers plenty of flexibility, including a bonus loft area that can be used as a home office, guest space, or additional bedroom. The generously sized two-car garage provides valuable storage space, making it easy to keep your home organized while accommodating vehicles, recreational gear, and more. Enjoy the outdoors with nature trails and open space in the BLM land directly behind the community, providing easy access to nature and scenic surroundings. The gated community offers desirable amenities, including a pool and hot tub during the warm months, visitor parking, snow removal, pest control and exterior insurance—all adding to the ease and convenience of low-maintenance living. Additional recent improvements by the seller include brand new water heater and air conditioning unit, providing added peace of mind for the next owner. With its stylish updates, flexible loft space, oversized two-car garage with storage, and incredible access to outdoor recreation, this condo offers a wonderful combination of comfort, convenience, and location. Don't miss the opportunity to make this exceptional property your new home!
Closed
Zillow last checked:
Listing updated:
Bought with:
Diana Renfroe, BS.24936
Dickson Realty - Caughlin
Source: NNRMLS,MLS#: 260010801
Price history
| Date | Event | Price |
|---|---|---|
| 10/2/2026 | Sold | $417,000+4.3%$314/sqft |
Source:  NNRMLS #260010801 Report a problem NNRMLS #260010801 Report a problem | ||
| 8/24/2026 | Contingent | $399,999$302/sqft |
Source: NNRMLS #260010801 Report a problem | ||
| 8/20/2026 | Listed for sale | $399,999+0.3%$302/sqft |
Source: NNRMLS #260010801 Report a problem | ||
| 3/11/2023 | Pending sale | $399,000$301/sqft |
Source: NNRMLS #230000444 Report a problem | ||
| 2/24/2023 | Price change | $399,000-5.9%$301/sqft |
Source: NNRMLS #230000444 Report a problem | ||
| 1/19/2023 | Listed for sale | $424,000+2.4%$320/sqft |
Source: NNRMLS #230000444 Report a problem | ||
| 12/1/2022 | Listing removed | -- |
Source: NNRMLS #220007660 Report a problem | ||
| 10/27/2022 | Price change | $414,000-3.5%$312/sqft |
Source: NNRMLS #220007660 Report a problem | ||
| 10/14/2022 | Listed for sale | $429,000$324/sqft |
Source: NNRMLS #220007660 Report a problem | ||
| 9/26/2022 | Pending sale | $429,000$324/sqft |
Source: NNRMLS #220007660 Report a problem | ||
| 9/15/2022 | Price change | $429,000-3.6%$324/sqft |
Source: NNRMLS #220007660 Report a problem | ||
| 8/25/2022 | Listed for sale | $445,000$336/sqft |
Source: NNRMLS #220007660 Report a problem | ||
| 8/16/2022 | Listing removed | -- |
Source: NNRMLS #220007660 Report a problem | ||
| 7/25/2022 | Price change | $445,000-3.3%$336/sqft |
Source: NNRMLS #220007660 Report a problem | ||
| 6/18/2022 | Price change | $460,000-3.2%$347/sqft |
Source: NNRMLS #220007660 Report a problem | ||
| 5/31/2022 | Listed for sale | $475,000$358/sqft |
Source: NNRMLS #220007660 Report a problem | ||
Nearby homes

Get a cash offer in 3 minutes
Find out how much your home could sell for in as little as 3 minutes with a no-obligation cash offer.
Estimated market value
$417,100
