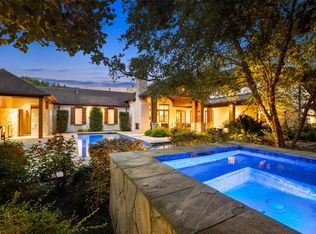
This stunning new construction home in the Memorial Villages sits on an oversized lot and features a timeless transitional design. With up to 6 bedrooms, 5 full baths, and 3 half baths—including 3 spacious bedroom suites on the first floor—this home is thoughtfully designed to meet your needs now and in the future. Light-filled interiors boast soaring ceilings, a gourmet chefs kitchen, and high-end finishes throughout. Enjoy multiple living and entertaining spaces, including a game room, media room, study, den, dining room, and wine grotto. The open layout seamlessly connects to a covered outdoor patio and kitchen via the dining room, perfect for indoor-outdoor living. A 3-car garage offers added convenience and functionality. Located in one of Houston’s most prestigious neighborhoods, Spring Valley Village, this home is zoned to top-rated schools and provides easy access to shopping, dining, and major freeways.
New construction
$3,150,000
9050 Elizabeth Rd, Houston, TX 77055
5beds
5,447sqft
Single Family Residence
Built in 2026
0.44 Acres Lot
$3,078,600 Zestimate®
$578/sqft
$-- HOA
What's special
Timeless transitional designDining roomHigh-end finishes throughoutWine grottoGame roomSoaring ceilingsMedia room
- 45 days |
- 393 |
- 25 |
Zillow last checked:
Listing updated:
Listed by:
Stephen Warrell TREC #0590672 713-371-6656,
Martha Turner Sotheby's International Realty
Source: HAR,MLS#: 12025401
Facts & features
Interior
Bedrooms & bathrooms
- Bedrooms: 5
- Bathrooms: 8
- Full bathrooms: 5
- 1/2 bathrooms: 3
Rooms
- Room types: Family Room, Guest Suite, Media Room, Utility Room, Wine Room
Primary bathroom
- Features: Full Secondary Bathroom Down, Half Bath, Primary Bath: Double Sinks, Primary Bath: Separate Shower, Primary Bath: Soaking Tub, Secondary Bath(s): Double Sinks, Secondary Bath(s): Separate Shower, Secondary Bath(s): Shower Only, Secondary Bath(s): Soaking Tub, Secondary Bath(s): Tub/Shower Combo, Vanity Area
Kitchen
- Features: Kitchen Island, Kitchen open to Family Room, Pantry, Pot Filler, Pots/Pans Drawers, Under Cabinet Lighting, Walk-in Pantry
Heating
- Natural Gas
Cooling
- Attic Fan, Ceiling Fan(s), Electric
Appliances
- Included: Water Heater, Disposal, Refrigerator, Double Oven, Trash Compactor, Microwave, Gas Range, Dishwasher
- Laundry: Electric Dryer Hookup, Gas Dryer Hookup, Washer Hookup
Features
- Balcony, Formal Entry/Foyer, High Ceilings, Prewired for Alarm System, 2 Bedrooms Down, En-Suite Bath, Primary Bed - 1st Floor, Walk-In Closet(s)
- Flooring: Engineered Hardwood, Tile
- Windows: Insulated/Low-E windows
- Number of fireplaces: 1
- Fireplace features: Gas Log
Interior area
- Total structure area: 5,447
- Total interior livable area: 5,447 sqft
Property
Parking
- Total spaces: 3
- Parking features: Attached, Garage Door Opener, Double-Wide Driveway
- Attached garage spaces: 3
Features
- Stories: 2
- Patio & porch: Porch
- Exterior features: Back Green Space, Balcony, Sprinkler System
- Fencing: Back Yard,Full
Lot
- Size: 0.44 Acres
- Features: Back Yard, Cleared, Subdivided, 1/4 Up to 1/2 Acre
Details
- Parcel number: 0761470010003
Construction
Type & style
- Home type: SingleFamily
- Architectural style: Contemporary,Traditional
- Property subtype: Single Family Residence
Materials
- Batts Insulation, Cement Siding, Stone, Stucco, Wood Siding
- Foundation: Slab
- Roof: Composition,Metal
Condition
- New construction: Yes
- Year built: 2026
Details
- Builder name: Bethel Homes, LLC
Utilities & green energy
- Sewer: Public Sewer
- Water: Public
Green energy
- Energy efficient items: Attic Vents, Thermostat, HVAC, Exposure/Shade
Community & HOA
Community
- Security: Prewired for Alarm System
- Subdivision: Ruvern Village
Location
- Region: Houston
Financial & listing details
- Price per square foot: $578/sqft
- Tax assessed value: $810,000
- Annual tax amount: $16,581
- Date on market: 7/6/2026
- Listing terms: Cash,Conventional
- Road surface type: Concrete
Estimated market value
Zestimate®
$3,078,600
Estimated sales range
$2.92M - $3.23M
Rent Zestimate®
$7,204/mo
Price history
| Date | Event | Price |
|---|---|---|
| 7/6/2026 | Listed for sale | $3,150,000$578/sqft |
Source: | ||
| 1/13/2026 | Listing removed | $3,150,000$578/sqft |
Source: | ||
| 9/15/2025 | Listed for sale | $3,150,000+152%$578/sqft |
Source: | ||
| 11/16/2023 | Listing removed | -- |
Source: Owner Report a problem | ||
| 8/18/2023 | Price change | $1,250,000+28.2%$229/sqft |
Source: Owner Report a problem | ||
| 8/14/2023 | Price change | $975,000-11.4%$179/sqft |
Source: Owner Report a problem | ||
| 7/20/2023 | Price change | $1,100,000-8.3%$202/sqft |
Source: Owner Report a problem | ||
| 5/26/2023 | Listed for sale | $1,200,000$220/sqft |
Source: Owner Report a problem | ||
Public tax history
| Year | Property taxes | Tax assessment |
|---|---|---|
| 2025 | $5,094 +42.2% | $810,000 -28.7% |
| 2024 | $3,584 | $1,135,917 +3.1% |
| 2023 | -- | $1,101,542 +4.1% |
| 2022 | $3,082 | $1,058,079 +12.8% |
| 2021 | -- | $938,180 +2.7% |
| 2020 | $3,034 -22% | $913,332 -7.6% |
| 2019 | $3,891 -56.6% | $988,714 +2.7% |
| 2018 | $8,956 | $962,315 |
| 2017 | $8,956 +8.4% | $962,315 +0.9% |
| 2016 | $8,263 +10.4% | $954,151 |
| 2015 | $7,482 | $954,151 +22.3% |
| 2014 | $7,482 | $780,067 +28% |
| 2013 | -- | $609,436 +4.8% |
| 2012 | -- | $581,704 |
| 2011 | -- | $581,704 -4.5% |
| 2010 | -- | $609,393 |
| 2009 | -- | $609,393 +13.5% |
| 2008 | -- | $536,887 +10.6% |
| 2007 | -- | $485,517 +30.3% |
| 2006 | -- | $372,680 +10% |
| 2005 | -- | $338,800 |
| 2004 | -- | -- |
| 2003 | -- | -- |
| 2002 | -- | $300,000 -8.7% |
| 2001 | -- | $328,500 +10% |
| 2000 | -- | $298,700 |
Find assessor info on the county website
Monthly payment
Est. payment
Payment breakdown
Explore the cost of this home by adjusting the details. Changes won't be saved.Climate risks
Neighborhood: Spring Valley
Nearby schools
GreatSchools rating
- 10/10Valley Oaks Elementary SchoolGrades: PK-5Distance: 1.2 mi
- 8/10Spring Branch Middle SchoolGrades: 6-8Distance: 0.7 mi
- 8/10Memorial High SchoolGrades: 9-12Distance: 1 mi
Schools provided by the listing agent
- Elementary: Valley Oaks Elementary School
- Middle: Spring Branch Middle School (Spring Branch)
- High: Memorial High School (Spring Branch)
Source: HAR. This data may not be complete. We recommend contacting the local school district to confirm school assignments for this home.
- $910,3003 bd2 ba2.4k sqft9037 Larston St, Houston, TX 77055Off Market
Save - $--4 bd5 ba4.2k sqft9041 Larston St, Houston, TX 77055Sold
Save 
- $836,8003 bd1 ba1.8k sqft1224 Campbell Rd, Houston, TX 77055Off Market
Save - $2,199,2004 bd5 ba4.3k sqft9026 Elizabeth Rd, Houston, TX 77055Off Market
Save 
- $847,8003 bd2 ba2.2k sqft9033 Larston St, Houston, TX 77055Off Market
Save - $1,125,4003 bd2 ba1.7k sqft9052 Elizabeth Rd, Houston, TX 77055Off Market
Save - $850,3003 bd2 ba2.1k sqft9045 Larston St, Houston, TX 77055Off Market
Save - $916,2003 bd2 ba2.5k sqft9029 Larston St, Houston, TX 77055Off Market
Save
A local agent can set up tours, give advice and negotiate with sellers.