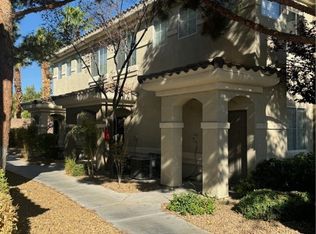
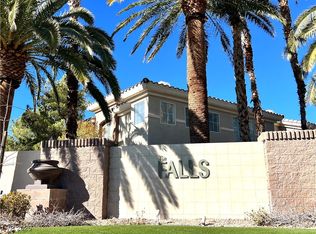
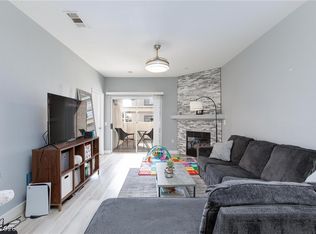
Affordable Southwest gem. A beautifully upgraded lower-level residence located at The Falls @ Rhodes Ranch is designed for effortless living ideal for both first-time homebuyers, investors or those looking to downsize without compromising on style. This refined home features elegant LVP flooring throughout and upgraded appliances, creating a modern, turnkey interior with a luxury feel. Beautifully maintained gated community offering a full suite of resort-style amenities, including 3 sparkling pools & a spa, modern fitness center, and a welcoming clubhouse for resident use. Enjoy BBQ and picnic areas, lush landscaped walking paths, and pet-friendly grounds throughout the neighborhood. Nestled in the vibrant Southwest corridor, you’re minutes from Durango Station and the Uncommons, where curated dining, artisan coffee, boutique fitness, and elevated entertainment define the neighborhood experience. With seamless 215 Beltway access and a community known for comfort, convenience, and lifestyle appeal, this property delivers sophisticated living in one of Las Vegas’ most desirable growth areas.
Active
$288,888
9050 W Warm Springs Rd Unit 1018, Spring Valley, NV 89148
2beds
936sqft
Condominium
Built in 2004
-- sqft lot
$-- Zestimate®
$309/sqft
$259/mo HOA
What's special
Bbq and picnic areasBeautifully maintained gated communityModern fitness centerLush landscaped walking pathsUpgraded appliancesElegant lvp flooring throughoutBeautifully upgraded lower-level residence
- 98 days
- 171
- 10
Zillow last checked:
Listing updated:
Listed by:
Alfred Antonio S.0193616 702-326-0119,
Icon Realty
Source: LVR,MLS#: 2800763 Originating MLS: Greater Las Vegas Association of Realtors Inc
Originating MLS: Greater Las Vegas Association of Realtors IncFacts & features
Interior
Bedrooms & bathrooms
- Bedrooms: 2
- Bathrooms: 2
- Full bathrooms: 2
Primary bedroom
- Description: Ceiling Fan,Ceiling Light,Closet
- Dimensions: 12X15
Bedroom 2
- Description: Ceiling Fan,Ceiling Light,Closet,Downstairs,TV/ Cable,Walk-In Closet(s)
- Dimensions: 12X12
Kitchen
- Description: Breakfast Nook/Eating Area,Luxury Vinyl Plank,Pantry,Stainless Steel Appliances
- Dimensions: 8X8
Living room
- Description: Front
- Dimensions: 10X15
Heating
- Central, Gas
Cooling
- Central Air, Electric
Appliances
- Included: Dryer, Dishwasher, Disposal, Gas Range, Microwave, Refrigerator, Washer
- Laundry: Gas Dryer Hookup, Main Level, Laundry Room
Features
- Bathroom on Main Level, Bedroom on Main Level, Ceiling Fan(s), Handicap Access, Primary Downstairs, Window Treatments
- Flooring: Luxury Vinyl Plank
- Windows: Double Pane Windows, Drapes, Window Treatments
- Number of fireplaces: 1
- Fireplace features: Gas, Living Room
Interior area
- Total structure area: 936
- Total interior livable area: 936 sqft
Video & virtual tour
Property
Parking
- Total spaces: 1
- Parking features: Assigned, Covered, Detached Carport, Guest
- Carport spaces: 1
Accessibility
- Accessibility features: Accessibility Features
Features
- Levels: One
- Stories: 1
- Exterior features: Handicap Accessible
- Pool features: Association, Community
- Fencing: None
Lot
- Features: Desert Landscaping, Landscaped, Rocks, Synthetic Grass, Trees, < 1/4 Acre
Details
- Parcel number: 17605414322
- Zoning description: Multi-Family
- Horse amenities: None
Construction
Type & style
- Home type: Condo
- Property subtype: Condominium
- Attached to another structure: Yes
Materials
- Drywall
- Roof: Tile
Condition
- Year built: 2004
Utilities & green energy
- Electric: Photovoltaics None
- Sewer: Public Sewer
- Water: Public
- Utilities for property: Cable Available, Underground Utilities
Green energy
- Energy efficient items: Windows
Community & HOA
Community
- Features: Pool
- Security: Security System Owned, Gated Community
- Subdivision: Apache Spgs Condo Amd
HOA
- Has HOA: Yes
- Amenities included: Basketball Court, Clubhouse, Fitness Center, Gated, Barbecue, Pool, Recreation Room, Spa/Hot Tub, Security
- Services included: Maintenance Grounds, Recreation Facilities, Reserve Fund, Security, Utilities, Water
- HOA fee: $259 monthly
- HOA name: Falls @ Rhodes Ranch
- HOA phone: 702-272-0507
Location
- Region: Spring Valley
Financial & listing details
- Price per square foot: $309/sqft
- Tax assessed value: $163,271
- Annual tax amount: $1,031
- Date on market: 7/16/2026
- Listing agreement: Exclusive Right To Sell
- Listing terms: Cash,Conventional
- Ownership: Condominium
Estimated market value
Not available
Estimated sales range
Not available
Not available
Price history
| Date | Event | Price |
|---|---|---|
| 7/23/2026 | Listed for sale | $288,888+6.2%$309/sqft |
Source:  LVR #2800763 Report a problem LVR #2800763 Report a problem | ||
| 12/26/2023 | Sold | $272,000-2.9%$291/sqft |
Source: LVR #2536043 Report a problem | ||
| 11/7/2023 | Pending sale | $280,000$299/sqft |
Source: LVR #2536043 Report a problem | ||
| 11/1/2023 | Listed for sale | $280,000$299/sqft |
Source: LVR #2536043 Report a problem | ||
| 10/26/2023 | Pending sale | $280,000$299/sqft |
Source: LVR #2536043 Report a problem | ||
| 10/19/2023 | Listed for sale | $280,000-3.4%$299/sqft |
Source: LVR #2536043 Report a problem | ||
| 9/25/2023 | Listing removed | -- |
Source: LVR #2514153 Report a problem | ||
| 9/11/2023 | Listed for sale | $290,000+6.6%$310/sqft |
Source: LVR #2514153 Report a problem | ||
| 10/13/2022 | Sold | $272,000-1.1%$291/sqft |
Source: LVR #2413335 Report a problem | ||
| 9/27/2022 | Contingent | $275,000$294/sqft |
Source: LVR #2413335 Report a problem | ||
| 9/19/2022 | Price change | $275,000-5.1%$294/sqft |
Source: LVR #2413335 Report a problem | ||
| 9/2/2022 | Price change | $289,900-3.3%$310/sqft |
Source: LVR #2413335 Report a problem | ||
| 7/19/2022 | Price change | $299,900-3.3%$320/sqft |
Source: LVR #2413335 Report a problem | ||
| 7/1/2022 | Listed for sale | $310,000+77.1%$331/sqft |
Source: LVR #2413335 Report a problem | ||
| 5/16/2019 | Sold | $175,000$187/sqft |
Source: LVR #2040839 Report a problem | ||
Public tax history
| Year | Property taxes | Tax assessment |
|---|---|---|
| 2026 | $1,034 +3% | $57,145 -2% |
| 2025 | $1,003 +2.9% | $58,294 +7% |
| 2024 | $975 +3% | $54,496 +18.6% |
| 2023 | $946 +8% | $45,959 +6.8% |
| 2022 | $876 +7.8% | $43,043 +2.2% |
| 2021 | $813 +6.8% | $42,133 +7.6% |
| 2020 | $762 +4.8% | $39,151 +8.4% |
| 2019 | $727 +6.9% | $36,125 |
| 2018 | $680 | $36,125 +19.2% |
| 2017 | $680 | $30,318 +7.6% |
| 2016 | $680 +3.6% | $28,182 +1.4% |
| 2015 | $656 | $27,799 +25.6% |
| 2014 | $656 | $22,138 |
| 2013 | -- | $22,138 +6.2% |
| 2012 | -- | $20,841 -9.9% |
| 2011 | -- | $23,133 +4.9% |
| 2010 | -- | $22,051 -44.7% |
| 2009 | -- | $39,869 |
| 2008 | -- | $39,869 -42.9% |
| 2007 | -- | $69,801 +11.5% |
| 2006 | -- | $62,609 +48.8% |
| 2005 | -- | $42,074 |
Find assessor info on the county website
Monthly payment
Est. payment
Payment breakdown
Explore the cost of this home by adjusting the details. Changes won't be saved.Climate risks
Neighborhood: Spring Valley
Nearby schools
Schools provided by the listing agent
- Elementary: Tanaka, Wayne N.,Tanaka, Wayne N.
- Middle: Faiss, Wilbur & Theresa
- High: Sierra Vista High
Source: LVR. This data may not be complete. We recommend contacting the local school district to confirm school assignments for this home.
- $228,0001 bd1 ba843 sqft9050 W Warm Springs Rd UNIT 1013, Las Vegas, NV 89148Sold
- $237,0001 bd1 ba843 sqft9050 W Warm Springs Rd UNIT 1016, Spring Valley, NV 89148Sold
- $230,0001 bd1 ba891 sqft9050 W Warm Springs Rd UNIT 2016, Spring Valley, NV 89148Sold
- $235,0001 bd1 ba843 sqft9050 W Warm Springs Rd UNIT 1022, Las Vegas, NV 89148Sold

Similar homes
- $249,9001 bd1 ba891 sqft9050 W Warm Springs Rd Unit 2035, Las Vegas, NV 89148For Sale
 MLS ID #2792418, Zoran Sova, Realty ONE Group, Inc. LVR
 - $299,9002 bd2 ba1k sqft8000 W Badura Ave Unit 2111, Las Vegas, NV 89113For Sale
 MLS ID #2824402, Johnny O. Cano, Realty Edge. LVR
 - $289,0002 bd2 ba1.1k sqft8725 W Flamingo Rd APT 109, Las Vegas, NV 89147For Sale
 MLS ID #2791813, Kimberly E. Christie, BHHS Nevada Properties. LVR
 - $269,9002 bd2 ba1k sqft5250 S Rainbow Blvd Unit 2105, Las Vegas, NV 89118For Sale
 MLS ID #2811185, James J. Bounce, Red Rock Real Estate. LVR
