Discover the one-of-a-kind Bicknell at Greely Farms, a light-filled, single level sanctuary designed to live large. Expansive windows brighten the open-concept great room, featuring a gas fireplace and chef-inspired kitchen with custom cabinetry, corner pantry, and oversized gathering island. The private primary suite offers a tray ceiling, expansive walk-in closet, and spa-inspired bath with a large walk-in Super Shower. A mudroom, full-size laundry room, tankless water heater, covered patio, and elevated daily living. ENERGY STAR® certified and backed by an industry-leading warranty, it offers convenient access to I-5, downtown Ridgefield, wineries, dining, golf, and ilani Resort.
Active
$597,355
9051 S 1st St, Ridgefield, WA 98642
3beds
1,569sqft
Residential, Single Family Residence
Built in 2026
3,920 Square Feet Lot
$596,300 Zestimate®
$381/sqft
$38/mo HOA
What's special
Gas fireplaceCovered patioOversized gathering islandPrivate primary suiteTray ceilingExpansive walk-in closetLight-filled single level sanctuary
- 50 days
- 46
- 1
Zillow last checked:
Listing updated:
Listed by:
Cole Jensen 503-926-7136,
David Weekley Homes New Home Realty,
Lindsay Deitch 971-378-3816,
David Weekley Homes New Home Realty
Source: RMLS (OR),MLS#: 581042841
Facts & features
Interior
Bedrooms & bathrooms
- Bedrooms: 3
- Bathrooms: 2
- Full bathrooms: 2
- Main level bathrooms: 2
Rooms
- Room types: Bedroom 2, Bedroom 3, Dining Room, Family Room, Kitchen, Living Room, Primary Bedroom
Primary bedroom
- Features: High Ceilings, High Speed Internet, Vinyl Floor, Walkin Shower, Wallto Wall Carpet
- Level: Main
- Area: 182
- Dimensions: 13 x 14
Bedroom 2
- Features: High Speed Internet, Walkin Closet, Wallto Wall Carpet
- Level: Main
- Area: 132
- Dimensions: 11 x 12
Bedroom 3
- Features: Closet, High Speed Internet, Wallto Wall Carpet
- Level: Main
- Area: 120
- Dimensions: 12 x 10
Dining room
- Features: High Speed Internet, Laminate Flooring
- Level: Main
- Area: 66
- Dimensions: 6 x 11
Family room
- Features: Fireplace, High Speed Internet, Laminate Flooring
- Level: Main
- Area: 224
- Dimensions: 14 x 16
Kitchen
- Features: Dishwasher, Gas Appliances, Island, Pantry, High Speed Internet
- Level: Main
Heating
- Forced Air 95 Plus, Heat Pump, Fireplace(s)
Cooling
- Heat Pump
Appliances
- Included: Dishwasher, Disposal, ENERGY STAR Qualified Appliances, Free-Standing Gas Range, Gas Appliances, Microwave, Plumbed For Ice Maker, Stainless Steel Appliance(s), Gas Water Heater, Tankless Water Heater
- Laundry: Laundry Room
Features
- High Speed Internet, Quartz, Walk-In Closet(s), Closet, Kitchen Island, Pantry, High Ceilings, Walkin Shower
- Flooring: Laminate, Luxury Vinyl Tile, Wall to Wall Carpet, Vinyl
- Windows: Triple Pane Windows, Vinyl Frames
- Basement: Crawl Space
- Number of fireplaces: 1
- Fireplace features: Gas
Interior area
- Total structure area: 1,569
- Total interior livable area: 1,569 sqft
Property
Parking
- Total spaces: 2
- Parking features: Driveway, Garage Door Opener, Attached
- Attached garage spaces: 2
- Has uncovered spaces: Yes
Accessibility
- Accessibility features: Bathroom Cabinets, Garage On Main, Ground Level, Kitchen Cabinets, Main Floor Bedroom Bath, Minimal Steps, One Level, Utility Room On Main, Walkin Shower, Accessibility
Features
- Levels: One
- Stories: 1
- Patio & porch: Covered Patio
- Exterior features: Yard
- Fencing: Fenced
Lot
- Size: 3,920 Square Feet
- Features: Level, Sprinkler, SqFt 3000 to 4999
Details
- Additional structures: CoveredArena
- Parcel number: 986064175
- Zoning: RLD-6
Construction
Type & style
- Home type: SingleFamily
- Architectural style: NW Contemporary
- Property subtype: Residential, Single Family Residence
Materials
- Board & Batten Siding, Cement Siding, Stone
- Foundation: Concrete Perimeter, Pillar/Post/Pier
- Roof: Composition
Condition
- Proposed
- New construction: Yes
- Year built: 2026
Details
- Warranty included: Yes
Utilities & green energy
- Gas: Gas
- Sewer: Public Sewer
- Water: Public
- Utilities for property: Cable Connected
Community & HOA
Community
- Security: Fire Sprinkler System, Sidewalk
- Subdivision: Greely Farms
HOA
- Has HOA: Yes
- Amenities included: Commons, Management
- HOA fee: $38 monthly
Location
- Region: Ridgefield
Financial & listing details
- Price per square foot: $381/sqft
- Tax assessed value: $155,000
- Annual tax amount: $1,500
- Date on market: 8/14/2026
- Listing terms: Cash,Conventional,FHA,USDA Loan,VA Loan
- Road surface type: Concrete, Paved
Estimated market value
$596,300
$566,000 - $626,000
$2,777/mo
Price history
| Date | Event | Price |
|---|---|---|
| 8/14/2026 | Listed for sale | $597,355$381/sqft |
Source:  RMLS (OR) #581042841 Report a problem RMLS (OR) #581042841 Report a problem | ||
Public tax history
| Year | Property taxes | Tax assessment |
|---|---|---|
| 2025 | $1,501 +8.8% | $155,000 |
| 2024 | $1,379 +9.9% | $155,000 +3.3% |
| 2023 | $1,256 | $150,000 |
Find assessor info on the county website
Monthly payment
Est. payment
Payment breakdown
Explore the cost of this home by adjusting the details. Changes won't be saved.Climate risks
Neighborhood: 98642
Nearby schools
Schools provided by the listing agent
- Elementary: South Ridge
- Middle: View Ridge
- High: Ridgefield
Source: RMLS (OR). This data may not be complete. We recommend contacting the local school district to confirm school assignments for this home.
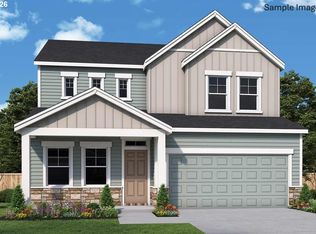
Similar homes
- $619,9603 bd3 ba2.2k sqft209 N 89th Loop, Ridgefield, WA 98642Active
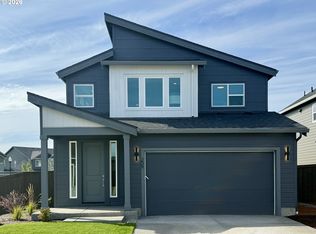
 MLS ID #350109181, Tracy Chapman, SEKISUI HOUSE PNW, INC.. RMLS (OR)
 - $651,4503 bd3 ba2.3k sqft9103 S 1st St, Ridgefield, WA 98642Active
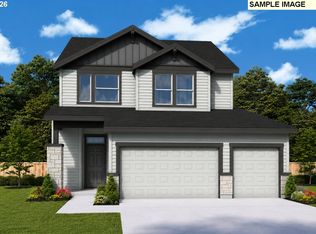 MLS ID #597305316, Cole Jensen, David Weekley Homes New Home Realty. RMLS (OR)
 - $624,9603 bd3 ba2.2k sqft9047 S 2nd Ln #123, Ridgefield, WA 98642Active
 RMLS (OR)
 - $589,9603 bd3 ba2k sqft717 N Russet Pl #191, Ridgefield, WA 98642Active
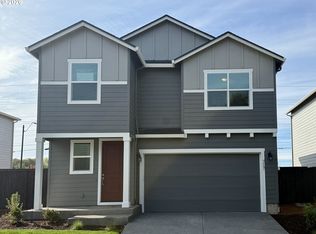 RMLS (OR)
 - $659,8103 bd2 ba1.8k sqft(Undisclosed Address), Ridgefield, WA 98642ActiveRMLS (OR)
- $706,7604 bd3 ba2.3k sqft8518 N 7th St #212, Ridgefield, WA 98642ActiveMLS ID #151863238, Tracy Chapman, SEKISUI HOUSE PNW, INC.. RMLS (OR)
- $740,5603 bd2 ba1.8k sqft708 N 88th Dr #232, Ridgefield, WA 98642ActiveRMLS (OR)
- $632,5004 bd2 ba1.9k sqft4201 NE 188th St, Vancouver, WA 98686ActiveMLS ID #119070725, Ken Chin, Lennar Sales Corp. RMLS (OR)
- $599,9504 bd3 ba2.1k sqft2335 E Otter Loop #30, La Center, WA 98629ActiveRMLS (OR)
- $579,9003 bd2 ba1.4k sqft5419 NE 68th St, Vancouver, WA 98661ActiveRMLS (OR)
- $569,9603 bd3 ba1.8k sqft1445 W 13th, La Center, WA 98629ActiveRMLS (OR)
- $599,9604 bd3 ba2.2k sqft1231 W Sparrow Ave, La Center, WA 98629ActiveRMLS (OR)
- $619,9004 bd2 ba2k sqft305 E Caribou Ct #22, La Center, WA 98629ActiveRMLS (OR)
- $613,4853 bd2 ba1.5k sqft18507 NE 41st Ave Lot 433, Vancouver, WA 98686ActiveRMLS (OR)
- $579,9604 bd3 ba2k sqft4313 NE 187th St Lot 228, Vancouver, WA 98686ActiveMLS ID #311663824, Desiree Roland, SEKISUI HOUSE PNW, INC.. RMLS (OR)
- $619,9004 bd3 ba2k sqft2002 E Badger Way #1, La Center, WA 98629ActiveRMLS (OR)
- $625,9004 bd2 ba1.9k sqft4213 NE 188th Cir, Vancouver, WA 98686ActiveRMLS (OR)
- $634,9004 bd2 ba1.9k sqft4212 NE 188th Cir, Vancouver, WA 98686ActiveRMLS (OR)
- $724,0003 bd2 ba1.9k sqft4219 N 15th Way, Ridgefield, WA 98642ActiveRMLS (OR)
- $549,9504 bd3 ba1.6k sqft2339 E Otter Loop #29, Lacenter, WA 98629ActiveRMLS (OR)
