Charming 3-bedroom, 2-bath brick home on 3.32 shaded acres across two combined lots in Oak Crest Subdivision. Mature oak trees frame the property, with a fenced backyard, circular drive, and a stone patio made for evenings outdoors. Inside, an open living, kitchen, and dining layout centers on a stone fireplace, with a spacious primary suite featuring a soaking tub, separate shower, and generous walk-in closet. A dining room space (currently used as an office) and abundant storage round out the floor plan. Outside, a 1,200 sq ft insulated metal workshop with an 800 sq ft carport is ready to fit your hobbies, equipment, or projects. Located minutes from Mineral Wells with easy access to Hwy 281.
For sale
$525,000
190 Lone Oak Rd, Mineral Wells, TX 76067
3beds
2,069sqft
Single Family Residence
Built in 2008
3.32 Acres Lot
$-- Zestimate®
$254/sqft
$13/mo HOA
What's special
- 21 hours |
- 89 |
- 11 |
Zillow last checked:
Listing updated:
Listed by:
Lani Rust 694277 (817)454-6676,
Keller Williams Brazos West 254-335-0500
Source: NTREIS,MLS#: 21366831
Facts & features
Interior
Bedrooms & bathrooms
- Bedrooms: 3
- Bathrooms: 2
- Full bathrooms: 2
Primary bedroom
- Features: Ceiling Fan(s), En Suite Bathroom
- Level: First
- Dimensions: 20 x 14
Bedroom
- Features: Ceiling Fan(s)
- Level: First
- Dimensions: 11 x 11
Bedroom
- Features: Ceiling Fan(s)
- Level: First
- Dimensions: 13 x 12
Primary bathroom
- Features: Built-in Features, Dual Sinks, En Suite Bathroom, Garden Tub/Roman Tub, Solid Surface Counters, Separate Shower
- Level: First
- Dimensions: 13 x 9
Breakfast room nook
- Level: First
- Dimensions: 12 x 8
Dining room
- Features: Ceiling Fan(s)
- Level: First
- Dimensions: 14 x 12
Other
- Features: Built-in Features, Linen Closet
- Level: First
- Dimensions: 8 x 5
Kitchen
- Features: Breakfast Bar, Built-in Features, Granite Counters
- Level: First
- Dimensions: 11 x 13
Laundry
- Features: Built-in Features
- Level: First
- Dimensions: 8 x 7
Living room
- Features: Ceiling Fan(s), Fireplace
- Level: First
- Dimensions: 15 x 18
Heating
- Central, Electric
Cooling
- Central Air, Ceiling Fan(s), Electric
Appliances
- Included: Dishwasher, Electric Range, Microwave
- Laundry: Washer Hookup, Dryer Hookup, ElectricDryer Hookup, Laundry in Utility Room
Features
- Double Vanity, High Speed Internet, Open Floorplan, Pantry
- Has basement: No
- Number of fireplaces: 1
- Fireplace features: Living Room
Interior area
- Total interior livable area: 2,069 sqft
Video & virtual tour
Property
Parking
- Total spaces: 3
- Parking features: Additional Parking, Circular Driveway, Concrete, Door-Multi, Driveway, Garage, Garage Faces Side, Boat, RV Access/Parking
- Attached garage spaces: 2
- Carport spaces: 1
- Covered spaces: 3
Features
- Levels: One
- Stories: 1
- Patio & porch: Rear Porch, Front Porch, Patio, Terrace, Covered
- Pool features: None
- Fencing: Back Yard,Fenced,Metal,Pipe
Lot
- Size: 3.32 Acres
- Features: Acreage, Back Yard, Cleared, Hardwood Trees, Lawn, Few Trees
Details
- Additional structures: RV/Boat Storage, Workshop
- Parcel number: 33051
Construction
Type & style
- Home type: SingleFamily
- Architectural style: Detached
- Property subtype: Single Family Residence
Condition
- Year built: 2008
Utilities & green energy
- Sewer: Septic Tank
- Water: Rural
- Utilities for property: Electricity Connected, None, Septic Available
Community & HOA
Community
- Subdivision: Oak Crest Sub
HOA
- Has HOA: Yes
- Services included: Maintenance Grounds
- HOA fee: $150 annually
- HOA name: Oak Crest
- HOA phone: 940-468-9239
Location
- Region: Mineral Wells
Financial & listing details
- Price per square foot: $254/sqft
- Tax assessed value: $431,290
- Annual tax amount: $6,824
- Date on market: 8/22/2026
- Cumulative days on market: 3 days
- Listing terms: Cash,Conventional
- Exclusions: Kitchen Refrigerator, Washer, Dryer, Personal items
- Road surface type: Asphalt
Estimated market value
Not available
Estimated sales range
Not available
Not available
Price history
| Date | Event | Price |
|---|---|---|
| 8/22/2026 | Listed for sale | $525,000$254/sqft |
Source: NTREIS #21366831 Report a problem | ||
| 8/27/2022 | Listing removed | -- |
Source: Owner Report a problem | ||
| 8/24/2022 | Listed for sale | $525,000$254/sqft |
Source: Owner Report a problem | ||
Public tax history
| Year | Property taxes | Tax assessment |
|---|---|---|
| 2025 | $5,474 -15.9% | $431,290 -7.3% |
| 2024 | $6,507 +5.1% | $465,430 +7.9% |
| 2023 | $6,194 +16.9% | $431,290 +5.2% |
| 2022 | $5,300 -4.4% | $409,950 +37.4% |
| 2021 | $5,546 +2.8% | $298,470 +16% |
| 2020 | $5,392 +11.4% | $257,220 +10.2% |
| 2019 | $4,840 +11.1% | $233,380 +2.5% |
| 2018 | $4,356 +13% | $227,650 +17.4% |
| 2017 | $3,856 -2.1% | $193,890 -3.1% |
| 2016 | $3,939 +3.8% | $200,090 |
| 2015 | $3,796 | $200,090 +2.4% |
| 2014 | $3,796 | $195,450 -0.9% |
| 2013 | -- | $197,210 |
| 2012 | -- | $197,210 |
| 2011 | -- | $197,210 +2.7% |
| 2010 | -- | $191,990 +0.3% |
| 2009 | -- | $191,370 |
Find assessor info on the county website
Monthly payment
Est. payment
Payment breakdown
Explore the cost of this home by adjusting the details. Changes won't be saved.Climate risks
Neighborhood: 76067
Nearby schools
GreatSchools rating
- 4/10Mineral Wells High SchoolGrades: PK-12Distance: 4.8 mi
- NAMineral Wells Junior High SchoolGrades: 7-8Distance: 3.3 mi
Schools provided by the listing agent
- Elementary: Lamar
- Middle: Mineralwel
- High: Mineralwel
- District: Mineral Wells ISD
Source: NTREIS. This data may not be complete. We recommend contacting the local school district to confirm school assignments for this home.
- $199,000-- bd-- ba1.2k sqft204 Lone Oak Rd, Mineral Wells, TX 76067Off Market
- $384,6003 bd2 ba1.7k sqft182 Lone Oak Rd, Mineral Wells, TX 76067Off Market
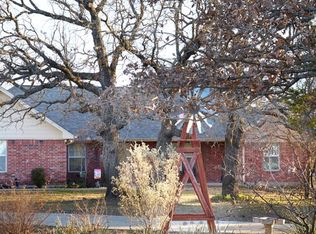
- $--3 bd2 ba2k sqft244 Lone Oak Rd, Mineral Wells, TX 76067Sold
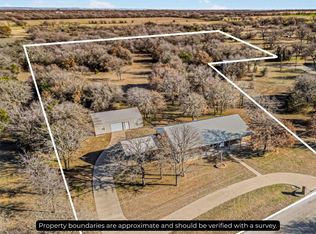
- $--4 bd2 ba2.2k sqft156 Lone Oak Rd, Mineral Wells, TX 76067Sold
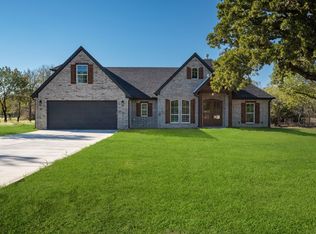
- $529,400-- bd-- ba1.9k sqft286 Lone Oak Rd, Mineral Wells, TX 76067Off Market
- $59,300-- bd-- ba-- sqft244 Lone Oak, Mineral Wells, TX 76067Off Market
- $471,7003 bd2 ba2k sqft244 Lone Oak Rd #4.443, Mineral Wells, TX 76067Off Market
- $525,0004 bd3 ba2.3k sqft120 Lone Oak Rd, Mineral Wells, TX 76067Pending
A local agent can set up tours, give advice and negotiate with sellers.
Similar homes
- $450,0003 bd2 ba1.7k sqft805 S Swanson Rd, Mineral Wells, TX 76067For Sale
 MLS ID #21358508, Heidi Mayer. NTREIS
 - $495,0003 bd2 ba2k sqft1006 High Point Dr, Mineral Wells, TX 76067For Sale
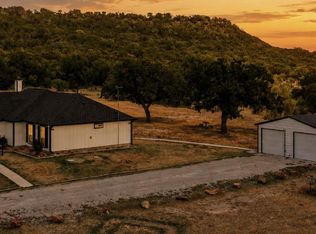 MLS ID #21358723, Pete Baird. NTREIS
 - $500,0003 bd2 ba2k sqft1485 Sartain Rd, Mineral Wells, TX 76067For Sale
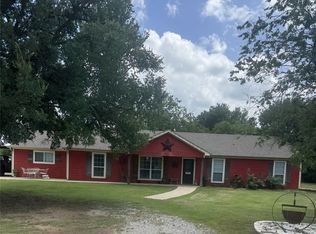 MLS ID #21320043, Robert Bitters. NTREIS
 - $560,0004 bd2 ba2.4k sqft3661 S Highway 281, Mineral Wells, TX 76067For Sale
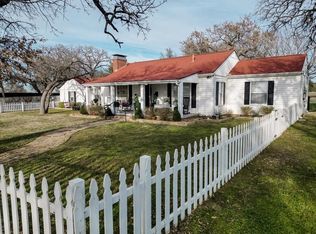 MLS ID #21313745, Rees Atkins. NTREIS
 - $495,7773 bd2 ba2.4k sqft4080 Pleasant Valley Rd, Mineral Wells, TX 76067For SaleMLS ID #21359302, Lauren Decker. NTREIS
- $499,5004 bd3 ba2.2k sqft3313 & 3337 Fm 2256, Mineral Wells, TX 76067For SaleMLS ID #21286077, Melissa Huffman. NTREIS
- $595,0003 bd2 ba1.9k sqft2136 Hayes Rd, Mineral Wells, TX 76067For SaleMLS ID #21364930, Stephen Reich. NTREIS
- $599,0003 bd3 ba2.4k sqft146 Julie Dr, Mineral Wells, TX 76067For SaleMLS ID #21297366, Christy Dorr. NTREIS
- $524,9993 bd2 ba2k sqft1102 NE 23rd St, Mineral Wells, TX 76067For SaleMLS ID #21292349, Carolyn Shipp. NTREIS
- $450,0004 bd2 ba2.9k sqft305 NW 7th Ave, Mineral Wells, TX 76067For SaleMLS ID #21341501, Ronnie Warren. NTREIS
- $435,0004 bd2 ba2.1k sqft365 Dusty Trl, Mineral Wells, TX 76067For SaleMLS ID #21360480, Jenna Sims. NTREIS
- $699,0004 bd2 ba2.4k sqft1193 Withers Rd, Mineral Wells, TX 76067For SaleMLS ID #97879594, Kaki Herring, Top Guns Realty on Lake Conroe. HAR
- $269,7004 bd2 ba2k sqft2102 SE 10th St, Mineral Wells, TX 76067For SaleMLS ID #21362559, Joel Crawford. NTREIS
- $539,0004 bd2 ba2.1k sqft1865 Dobbs Valley Rd, Mineral Wells, TX 76067For SaleMLS ID #21121534, Lori Wylie. NTREIS
- $609,0004 bd2 ba2.1k sqft12 Cliff Dr, Mineral Wells, TX 76067For SaleMLS ID #21318861, Gary Bisha. NTREIS
- $399,0003 bd2 ba1.7k sqft4527 S Keller Rd, Mineral Wells, TX 76067For SaleMLS ID #21340460, Cody Mills. NTREIS
- $349,9004 bd3 ba1.8k sqft3239 Fm 2256, Mineral Wells, TX 76067For SaleMLS ID #21340057, Jose De La Fuente. NTREIS
- $275,6003 bd2 ba1.6k sqft2201 SE 22nd Ave, Mineral Wells, TX 76067For SaleMLS ID #21362211, Christy Dorr. NTREIS
- $335,0003 bd2 ba1.6k sqft175 Lori Dr, Mineral Wells, TX 76067For SaleMLS ID #21365335, John Prell. NTREIS
- $720,0003 bd3 ba2.1k sqft215 Lori Dr, Mineral Wells, TX 76067For SaleMLS ID #21197825, Kyle Coker. NTREIS
