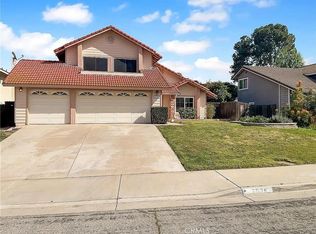
Welcome home to this beautiful two-story property in the highly desirable Orangecrest neighborhood of Riverside. This home offers 4 bedrooms, 2.5 bathrooms, and 2,027 square feet of open living space situated on a generous 7,840-square-foot lot. As you step inside, you are greeted by high ceilings and an abundance of natural light showcasing the hardwood and laminate flooring. The interior features energy-efficient updated windows, smart lighting and fans, and a modern kitchen equipped with newer appliances. Upstairs, the spacious primary suite boasts a large walk-in closet, while another bedroom rewards you with a unique view of the local mountains in the distance. The outdoor space is designed for both relaxation and entertaining. Step into a lush grassy yard featuring a new covered patio equipped with remote-controlled smart ceiling fans. Featuring a smart sprinkler system, and fruit trees—including lemon, grapefruit, fig, and peach. Combining timeless charm with modern smart-home upgrades, this Orangecrest gem is ready for its new owner.
Sold for $735,000
Zillow last checked:
Listing updated:
Bought with:
LINDSAY HENSON, DRE #02163731
Socal Real Estate Co.
Source: CRMLS,MLS#: IV26176154 Originating MLS: California Regional MLS
Originating MLS: California Regional MLSPrice history
| Date | Event | Price |
|---|---|---|
| 9/22/2026 | Sold | $735,000+4.3%$363/sqft |
Source:  CRMLS #IV26176154 Report a problem CRMLS #IV26176154 Report a problem | ||
| 8/26/2026 | Pending sale | $705,000$348/sqft |
Source: CRMLS #IV26176154 Report a problem | ||
| 8/14/2026 | Listed for sale | $705,000+9.3%$348/sqft |
Source: CRMLS #IV26176154 Report a problem | ||
| 8/19/2022 | Sold | $645,000+0.6%$318/sqft |
Source: Public Record Report a problem | ||
| 7/14/2022 | Pending sale | $641,000$316/sqft |
Source: CRMLS #IV22061237 Report a problem | ||
| 7/8/2022 | Price change | $641,000-4.6%$316/sqft |
Source: CRMLS #IV22061237 Report a problem | ||
| 6/10/2022 | Price change | $672,000-4%$332/sqft |
Source: CRMLS #IV22061237 Report a problem | ||
| 5/18/2022 | Listed for sale | $700,000$345/sqft |
Source: CRMLS #IV22061237 Report a problem | ||
| 4/18/2022 | Pending sale | $700,000$345/sqft |
Source: CRMLS #IV22061237 Report a problem | ||
| 3/28/2022 | Listed for sale | $700,000+18.7%$345/sqft |
Source: CRMLS #IV22061237 Report a problem | ||
| 2/23/2022 | Sold | $589,500$291/sqft |
Source: Public Record Report a problem | ||
Get a cash offer in 3 minutes
Find out how much your home could sell for in as little as 3 minutes with a no-obligation cash offer.
Estimated market value
$735,000
