Experience country living at its finest in this single-story rustic ranch-style home on approximately 1.5 acres of natural, wooded beauty. The home features wood exterior siding, a low-pitched composition roof, and a covered front porch extending across much of the front elevation. Inside, the spacious living and dining areas feature abundant natural light, multiple windows, rustic wood trim, ceiling fans, and an open, functional layout. The interior has been remodeled and includes new PEX plumbing. Mature trees, established vegetation, and an open front lawn contribute to the property's country setting. The property also offers three RV electrical connections, providing added flexibility for RV parking, guests, or recreational use.
For sale
$185,000
1250 Trails End Dr, Cleveland, TX 77328
3beds
1,275sqft
Single Family Residence
Built in 2000
1.5 Acres Lot
$165,700 Zestimate®
$145/sqft
$-- HOA
What's special
Abundant natural lightCeiling fansMultiple windowsOpen front lawnMature treesEstablished vegetationRustic wood trim
- 1 day |
- 82 |
- 7 |
Zillow last checked:
Listing updated:
Listed by:
Robert Horton TREC #0749497 281-797-5880,
Red Door Realty & Associates
Source: HAR,MLS#: 53463044
Facts & features
Interior
Bedrooms & bathrooms
- Bedrooms: 3
- Bathrooms: 2
- Full bathrooms: 2
Rooms
- Room types: Utility Room
Primary bedroom
- Level: First
- Area: 143
- Dimensions: 13x11
Bedroom
- Level: First
- Area: 99
- Dimensions: 11x9
Bedroom
- Level: First
- Area: 81
- Dimensions: 9x9
Other
- Level: First
- Area: 45
- Dimensions: 9x5
Breakfast
- Level: First
- Area: 121
- Dimensions: 11x11
Kitchen
- Level: First
- Area: 121
- Dimensions: 11x11
Living room
- Level: First
- Area: 299
- Dimensions: 23x13
Primary bath
- Level: First
- Area: 66
- Dimensions: 11x6
Utility room
- Level: First
- Area: 20
- Dimensions: 5x4
Heating
- Electric, Window Unit
Cooling
- Electric, Window Unit(s)
Appliances
- Laundry: Electric Dryer Hookup, Washer Hookup
Features
- All Bedrooms Down, En-Suite Bath, Primary Bed - 1st Floor, Walk-In Closet(s)
- Has fireplace: No
Interior area
- Total structure area: 1,275
- Total interior livable area: 1,275 sqft
Property
Parking
- Parking features: No Garage
Features
- Stories: 1
- Patio & porch: Covered, Porch
- Exterior features: Back Green Space
Lot
- Size: 1.5 Acres
- Features: Back Yard, Subdivided, Wooded, 1 Up to 2 Acres
Details
- Parcel number: 89205
Construction
Type & style
- Home type: SingleFamily
- Architectural style: Ranch
- Property subtype: Single Family Residence
Materials
- Wood Siding
- Foundation: Block & Beam
- Roof: Composition
Condition
- New construction: No
- Year built: 2000
Utilities & green energy
- Sewer: Aerobic Septic
- Water: Public
Community & HOA
Community
- Subdivision: Trails End #1
Location
- Region: Cleveland
Financial & listing details
- Price per square foot: $145/sqft
- Tax assessed value: $192,760
- Annual tax amount: $2,906
- Date on market: 8/14/2026
- Listing terms: Cash,Conventional,Investor
Estimated market value
$165,700
$129,000 - $202,000
$1,924/mo
Price history
| Date | Event | Price |
|---|---|---|
| 8/14/2026 | Listed for sale | $185,000$145/sqft |
Source:  HAR #53463044 Report a problem HAR #53463044 Report a problem | ||
Public tax history
| Year | Property taxes | Tax assessment |
|---|---|---|
| 2025 | $2,422 +217.3% | $150,696 +20% |
| 2024 | $763 +15.7% | $125,580 +20% |
| 2023 | $660 +0.1% | $104,650 |
| 2022 | $659 +106.1% | $104,650 +34.7% |
| 2021 | $320 -35.8% | $77,692 +11.6% |
| 2020 | $498 +71.3% | $69,620 +1.8% |
| 2019 | $290 | $68,370 -1.8% |
| 2017 | -- | $69,620 |
| 2016 | -- | $69,620 |
| 2015 | -- | $69,620 |
| 2014 | -- | $69,620 +28% |
| 2013 | -- | $54,373 +10% |
| 2012 | -- | $49,430 -1% |
| 2011 | -- | $49,930 -25.7% |
| 2010 | -- | $67,240 -1% |
| 2009 | -- | $67,910 -21.5% |
| 2008 | -- | $86,540 +27.4% |
| 2007 | -- | $67,950 |
Find assessor info on the county website
Monthly payment
Est. payment
Payment breakdown
Explore the cost of this home by adjusting the details. Changes won't be saved.Climate risks
Neighborhood: 77328
Nearby schools
GreatSchools rating
- 1/10Northside Elementary SchoolGrades: PK-5Distance: 6.3 mi
- 2/10Cleveland Middle SchoolGrades: 6-8Distance: 7.4 mi
- 1/10Cleveland High SchoolGrades: 9-12Distance: 7.4 mi
Schools provided by the listing agent
- Elementary: Northside Elementary School (Cleveland)
- Middle: Cleveland Middle School
- High: Cleveland High School
Source: HAR. This data may not be complete. We recommend contacting the local school district to confirm school assignments for this home.
- $--3 bd2 ba1.2k sqft1201 Trails End Dr, Cleveland, TX 77328Sold

- $156,6002 bd7 ba1.2k sqft1200 Trails End Dr, Cleveland, TX 77328Off Market
- $124,100-- bd-- ba1.2k sqft1200 Trails End Dr, Cleveland, TX 77328Off Market
- $45,000-- bd-- ba-- sqftTrails End Dr, Cleveland, TX 77328Off Market
- $45,000-- bd-- ba-- sqftTrails End Dr, Cleveland, TX 77328Off Market
- $160,7004 bd7 ba1.2k sqft1160 Trails End Dr, Cleveland, TX 77328Off Market
- $45,000-- bd-- ba-- sqftTrails End Dr, Cleveland, TX 77328Off Market
- $199,300-- bd7 ba1.4k sqft1161 Trails End Dr, Cleveland, TX 77328Off Market
A local agent can set up tours, give advice and negotiate with sellers.
Similar homes
- $195,0003 bd2 ba1.2k sqft461 Trails End Dr, Cleveland, TX 77328For Sale
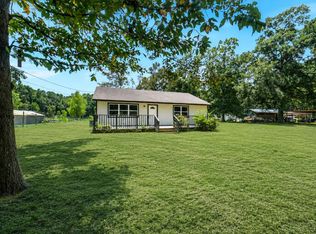 MLS ID #71821431, Jimmy Franklin, eXp Realty LLC. HAR
 - $230,0004 bd2 ba1.2k sqft541 Trails End Dr, Cleveland, TX 77328For Sale
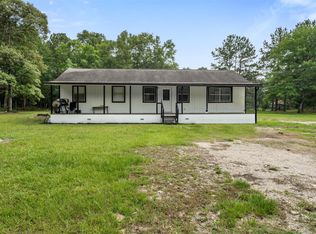 MLS ID #19878561, Melissa Garcia, Red Door Realty & Associates. HAR
 - $199,9903 bd2 ba1.2k sqft61 Hicks Loop W, Cleveland, TX 77328For Sale
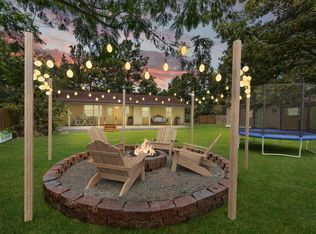 MLS ID #70848516, Antonio Maari, OakHouse Real Estate. HAR
 - $199,9913 bd2 ba1.4k sqft91 Hulon Hall Ct, Cleveland, TX 77328For Sale
 MLS ID #44244860, Kelli Semar, JLA Realty. HAR
 - $159,9903 bd2 ba1.2k sqft121 Elendor Dr, Cleveland, TX 77328For SaleMLS ID #74805634, Jose Nieto, Nan & Company Properties - Corporate Office (Heights). HAR
- $--3 bd2 ba1.4k sqft60 Stephens Rd, Cleveland, TX 77328AuctionServiceLink Auction
- $179,9003 bd2 ba1.4k sqft700 Butler Dr, Cleveland, TX 77328For SaleMLS ID #42448587, Joseph Peters, Connect Realty.com. HAR
- $185,0003 bd2 ba1.4k sqft1240 Oliver Ln, Cleveland, TX 77328For SaleMLS ID #92589713, Robert Harris, eXp Realty, LLC. HAR
- $250,0003 bd2 ba1.4k sqft931 Trails End Dr, Cleveland, TX 77328For SaleMLS ID #29368892, Grecia Berrios, Realty Of America, LLC. HAR
- $--3 bd2 ba1.6k sqft25405 Glacier Lake Dr, Cleveland, TX 77328AuctionXome
- $190,0002 bd2 ba1.7k sqft12400 Cole Dr, Cleveland, TX 77328For SaleMLS ID #21301153, Jonathan Swearingin. NTREIS
- $189,0004 bd2 ba1.4k sqft3326 N Walker Rd, Cleveland, TX 77328For SaleMLS ID #52882913, Rafael Perez, CB&A, Realtors. HAR
- $150,0004 bd2 ba1.7k sqft1110 Greenbelt Dr, Cleveland, TX 77328For SaleMLS ID #56455902, Mario Navarro, Prime Realty Group. HAR
- $195,0003 bd3 ba1.8k sqft19948 Lindley Woods St, Cleveland, TX 77328For SaleMLS ID #55512973, Cameron Mushtaq, NB Elite Realty. HAR
- $165,5994 bd2 ba1.2k sqft956 Road 3802, Cleveland, TX 77328For SaleMLS ID #18030713, Chet Polniazek, 1st Texas Realty Services. HAR
- $--3 bd2 ba1.8k sqft12245 County Road 37495, Cleveland, TX 77327AuctionServiceLink Auction
- $175,0002 bd1 ba954 sqft317 Doris St, Cleveland, TX 77328For Sale By Owner
- $219,9993 bd1 ba1.1k sqft135 Brittany Ln, Cleveland, TX 77328For SaleMLS ID #77736345, Chet Polniazek, 1st Texas Realty Services. HAR
- $257,0004 bd2 ba1.4k sqft170 Walter Dr, Cleveland, TX 77328For SaleMLS ID #59028266, Kristi Gray, Lifestyles Realty Houston Inc.. HAR
- $150,0003 bd2 ba1.7k sqft1106 Greenbelt Dr, Cleveland, TX 77328For SaleMLS ID #36402362, Mario Navarro, Prime Realty Group. HAR
