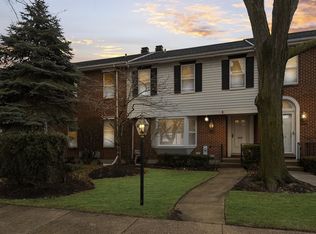
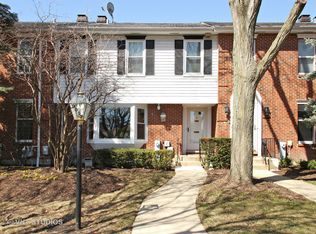
Welcome to this beautifully maintained 2-story townhome in the highly sought-after Skevenston community, ideally located within the Evanston school district. Three levels of comfortable, luxurious living offering over 2,000 sq. ft. of finished living space above grade plus nearly 800 sq. ft. of finished lower-level space, this home provides exceptional room for everyday living, entertaining, working, and relaxing. A welcoming foyer with a coat closet opens to the main level, where beautiful hardwood floors (2019) flow throughout. The elegant, oversized living room with crown moldings features custom built-ins, while the spacious dining room provides the perfect setting for both everyday meals and special gatherings. The updated white kitchen, renovated in 2019, features granite countertops, stainless-steel appliances, a newer sink and faucet, and abundant cabinet storage. Just beyond, the dramatic family room is filled with natural light from skylights and offers a ceiling fan, gas fireplace, and direct access to a private, gated deck-ideal for morning coffee, outdoor dining, or entertaining. A tastefully updated powder room completes the main level. Upstairs, the spacious primary suite offers a private full bath and walk-in closet. Two additional bedrooms feature generous closet space and share a hall bath with a tub/shower combination and glass doors. The finished lower level adds valuable flexibility, with a spacious recreation room, separate office/gym area, and abundant storage. An attached 2-car garage provides added convenience. Recent improvements include A/C (2021), washer and dryer (2025), and new sump pumps. The home is truly move-in ready, with neutral decor and tasteful finishes throughout. Ideally situated with convenient access to the vibrant downtown areas of both Evanston and Skokie, you'll enjoy an exceptional mix of shopping, dining, transportation, parks, and everyday conveniences. A wonderful opportunity to enjoy comfortable, spacious living in a desirable location-welcome home!
Active
$575,000
9054 Forestview Rd, Evanston, IL 60203
3beds
2,020sqft
Townhouse, Single Family Residence
Built in 1983
1,824 Square Feet Lot
$567,600 Zestimate®
$285/sqft
$580/mo HOA
What's special
Gas fireplaceTastefully updated powder roomSpacious dining roomAbundant cabinet storageCustom built-insCeiling fanGranite countertops
- 6 days
- 525
- 43
Likely to sell faster than
Zillow last checked:
Listing updated:
Listed by:
Anna Klarck, ABR,AHWD,CIPS,CNC,CRS,CSC,E-PRO,GRI,SFR,SRES,TRC 847-401-6010,
AK Homes
Source: MRED as distributed by MLS GRID,MLS#: 12772901
Facts & features
Interior
Bedrooms & bathrooms
- Bedrooms: 3
- Bathrooms: 3
- Full bathrooms: 2
- 1/2 bathrooms: 1
Rooms
- Room types: Breakfast Room, Deck, Foyer, Office, Recreation Room, Walk In Closet
Primary bedroom
- Features: Flooring (Carpet), Window Treatments (Shades), Bathroom (Full)
- Level: Second
- Area: 204 Square Feet
- Dimensions: 17X12
Bedroom 2
- Features: Flooring (Carpet), Window Treatments (Shades)
- Level: Second
- Area: 144 Square Feet
- Dimensions: 12X12
Bedroom 3
- Features: Flooring (Carpet), Window Treatments (Shades)
- Level: Second
- Area: 160 Square Feet
- Dimensions: 10X16
Breakfast room
- Features: Flooring (Hardwood)
- Level: Main
- Area: 84 Square Feet
- Dimensions: 12X07
Deck
- Features: Flooring (Other)
- Level: Main
- Area: 198 Square Feet
- Dimensions: 18X11
Dining room
- Features: Flooring (Hardwood), Window Treatments (Shades)
- Level: Main
- Area: 160 Square Feet
- Dimensions: 10X16
Family room
- Features: Flooring (Hardwood), Window Treatments (Blinds)
- Level: Main
- Area: 264 Square Feet
- Dimensions: 12X22
Foyer
- Features: Flooring (Hardwood)
- Level: Main
- Area: 60 Square Feet
- Dimensions: 06X10
Kitchen
- Features: Kitchen (Eating Area-Table Space, Granite Counters, SolidSurfaceCounter, Updated Kitchen), Flooring (Hardwood)
- Level: Main
- Area: 132 Square Feet
- Dimensions: 12X11
Laundry
- Features: Flooring (Ceramic Tile)
- Level: Basement
- Area: 60 Square Feet
- Dimensions: 06X10
Living room
- Features: Flooring (Hardwood), Window Treatments (Shades)
- Level: Main
- Area: 208 Square Feet
- Dimensions: 13X16
Office
- Features: Flooring (Carpet)
- Level: Basement
- Area: 192 Square Feet
- Dimensions: 16X12
Recreation room
- Features: Flooring (Carpet)
- Level: Basement
- Area: 304 Square Feet
- Dimensions: 19X16
Walk in closet
- Features: Flooring (Carpet), Window Treatments (Shades)
- Level: Second
- Area: 25 Square Feet
- Dimensions: 05X05
Heating
- Natural Gas, Forced Air
Cooling
- Central Air
Appliances
- Included: Range, Microwave, Dishwasher, Refrigerator, Washer, Dryer, Humidifier
- Laundry: Washer Hookup
Features
- Cathedral Ceiling(s), Storage
- Flooring: Hardwood
- Doors: Sliding Doors
- Windows: Screens, Skylight(s), Blinds, Shades
- Basement: Finished,Full
- Number of fireplaces: 1
- Fireplace features: Gas Log, Gas Starter, Family Room
Interior area
- Total structure area: 2,777
- Total interior livable area: 2,020 sqft
- Finished area below ground: 757
Video & virtual tour
Property
Parking
- Total spaces: 2
- Parking features: Asphalt, Garage Door Opener, Yes, Garage Owned, Attached, Garage
- Attached garage spaces: 2
- Has uncovered spaces: Yes
Accessibility
- Accessibility features: No Disability Access
Features
- Patio & porch: Deck
Lot
- Size: 1,824 Square Feet
- Dimensions: 24 X 76
- Features: Common Grounds, Landscaped
Details
- Parcel number: 10144110580000
- Special conditions: None
- Other equipment: TV-Cable, TV-Dish, Ceiling Fan(s), Sump Pump, Backup Sump Pump;
Construction
Type & style
- Home type: Townhouse
- Property subtype: Townhouse, Single Family Residence
Materials
- Brick
- Foundation: Concrete Perimeter
- Roof: Asphalt
Condition
- New construction: No
- Year built: 1983
- Major remodel year: 2019
Utilities & green energy
- Electric: Circuit Breakers
- Sewer: Public Sewer
- Water: Lake Michigan
Community & HOA
Community
- Security: Carbon Monoxide Detector(s)
- Subdivision: College Hill
HOA
- Has HOA: Yes
- Services included: Water, Insurance, Exterior Maintenance, Lawn Care, Snow Removal
- HOA fee: $580 monthly
Location
- Region: Evanston
Financial & listing details
- Price per square foot: $285/sqft
- Tax assessed value: $420,000
- Annual tax amount: $9,798
- Date on market: 10/1/2026
- Ownership: Fee Simple w/ HO Assn.
Estimated market value
$567,600
$539,000 - $596,000
$3,028/mo
Price history
| Date | Event | Price |
|---|---|---|
| 10/1/2026 | Listed for sale | $575,000+65.5%$285/sqft |
Source:  MRED as distributed by MLS GRID #12772901 Report a problem MRED as distributed by MLS GRID #12772901 Report a problem | ||
| 12/10/2018 | Sold | $347,500-3.2%$172/sqft |
Source: MRED as distributed by MLS GRID #10009915 Report a problem | ||
| 11/2/2018 | Pending sale | $359,000$178/sqft |
Source: Dream Town Realty #10009915 Report a problem | ||
| 9/22/2018 | Price change | $359,000-1.6%$178/sqft |
Source: Dream Town Realty #10009915 Report a problem | ||
| 7/30/2018 | Price change | $365,000-2.7%$181/sqft |
Source: Dream Town Realty #10009915 Report a problem | ||
| 7/8/2018 | Listed for sale | $375,000+6.2%$186/sqft |
Source: Dream Town Realty #10009915 Report a problem | ||
| 4/17/2015 | Sold | $353,000+7.3%$175/sqft |
Source: MRED as distributed by MLS GRID #08843368 Report a problem | ||
| 3/13/2015 | Pending sale | $329,000$163/sqft |
Source: Baird & Warner Real Estate #08843368 Report a problem | ||
| 2/21/2015 | Listed for sale | $329,000$163/sqft |
Source: Baird & Warner Real Estate #08843368 Report a problem | ||
Public tax history
| Year | Property taxes | Tax assessment |
|---|---|---|
| 2024 | $9,550 +3.8% | $42,000 |
| 2023 | $9,202 +4.5% | $42,000 |
| 2022 | $8,809 +25.3% | $42,000 +38.7% |
| 2021 | $7,029 +0.7% | $30,277 |
| 2020 | $6,977 -9% | $30,277 -9% |
| 2019 | $7,670 -11% | $33,272 -5.7% |
| 2018 | $8,622 +2.1% | $35,300 |
| 2017 | $8,442 +2.7% | $35,300 |
| 2016 | $8,221 -0.5% | $35,300 +13.2% |
| 2015 | $8,260 +1.1% | $31,194 |
| 2014 | $8,170 +169.1% | $31,194 |
| 2013 | $3,036 +15.7% | $31,194 -18% |
| 2012 | $2,623 +4.5% | $38,024 |
| 2011 | $2,511 +10.8% | $38,024 |
| 2010 | $2,265 +10.2% | $38,024 +4.6% |
| 2009 | $2,056 -4.8% | $36,353 -12% |
| 2008 | $2,160 -4.3% | $41,310 |
| 2007 | $2,258 -15.6% | $41,310 +26.1% |
| 2006 | $2,674 +1.6% | $32,749 |
| 2005 | $2,633 -3.6% | $32,749 |
| 2004 | $2,732 -15.3% | $32,749 +27.1% |
| 2003 | $3,225 +3.1% | $25,772 |
| 2002 | $3,128 -18.7% | $25,772 |
| 2001 | $3,846 +3.2% | $25,772 -1.5% |
| 2000 | $3,727 -1.8% | $26,157 |
| 1999 | $3,796 | $26,157 |
Find assessor info on the county website
Monthly payment
Est. payment
Payment breakdown
Explore the cost of this home by adjusting the details. Changes won't be saved.Climate risks
Neighborhood: 60203
Nearby schools
Schools provided by the listing agent
- Elementary: Walker Elementary School
- Middle: Chute Middle School
- High: Evanston Twp High School
- District: 65
Source: MRED as distributed by MLS GRID. This data may not be complete. We recommend contacting the local school district to confirm school assignments for this home.
Similar homes
- $580,0003 bd2 ba1.5k sqft216 Richmond St, Evanston, IL 60202Active
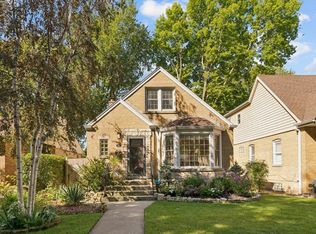 MLS ID #12754013, Jeanie Bratschie, Berkshire Hathaway HomeServices Chicago. MRED as distributed by MLS GRID
 - $679,0003 bd2 ba2k sqft9439 Lincolnwood Dr, Evanston, IL 60203Active
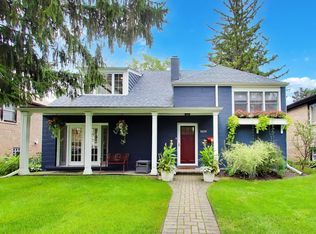 MLS ID #12735779, Michael Thomas, CRS,GREEN, @properties Christie's International Real Estate. MRED as distributed by MLS GRID
 - $399,0003 bd2 ba1.2k sqft9120 E Prairie Rd, Evanston, IL 60203Active
 MLS ID #12770192, Michael Lohens, RE/MAX Properties Northwest. MRED as distributed by MLS GRID
 - $849,0003 bd4 ba2.3k sqft1889 Maple Ave Unit W6, Evanston, IL 60201New
 MLS ID #12773059, Meredith Schreiber, @properties Christie's International Real Estate. MRED as distributed by MLS GRID
