WOW!!! This beautiful Craftsman home has been renovated to perfection and is waiting on you! From the beautiful original hardwood floors to the new bathrooms, new roof, and so much more, this home has so much to offer!!! You will love the large front porch perfect for relaxing and enjoying the outdoors and the spacious level backyard with plenty of room to enjoy. The master suite is conveniently located on the main level, giving you all the privacy you want along with a ton of possibilities! There is also a sunporch on the main level, providing the perfect spot for some quiet time to yourself. The kitchen is HUGE with eat-in space and lots of cabinets! Don’t forget to check out the unfinished basement, offering great storage or the potential to create your own private getaway!!! You are going to LOVE this home! Come see it today before it gets away!!!
Contingent
$172,900
1220 Oakwood St, Birmingham, AL 35215
3beds
1,703sqft
Single Family Residence
Built in 1940
10,454 Square Feet Lot
$172,800 Zestimate®
$102/sqft
$-- HOA
What's special
New roofNew bathroomsBeautiful original hardwood floors
- 17 days |
- 1,602 |
- 115 |
Likely to sell faster than
Zillow last checked:
Listing updated:
Listed by:
Cerita Tucker Smith 205-222-0270,
ReGroup Sales and Development
Source: GALMLS,MLS#: 21461579
Facts & features
Interior
Bedrooms & bathrooms
- Bedrooms: 3
- Bathrooms: 2
- Full bathrooms: 2
Rooms
- Room types: Bedroom, Bonus Room, Den/Family (ROOM), Bathroom, Kitchen, Master Bathroom, Master Bedroom, Sunroom (ROOM)
Primary bedroom
- Level: First
Bedroom 1
- Level: Second
Bedroom 2
- Level: Second
Primary bathroom
- Level: First
Bathroom 1
- Level: Second
Family room
- Level: First
Kitchen
- Features: Laminate Counters, Eat-in Kitchen, Pantry
- Level: First
Living room
- Level: First
Basement
- Area: 0
Heating
- Central
Cooling
- Central Air
Appliances
- Included: Dishwasher, Refrigerator, Stove-Electric, Electric Water Heater
- Laundry: Electric Dryer Hookup, Washer Hookup, Main Level, Laundry Closet, Laundry (ROOM), Yes
Features
- Workshop (INT), Smooth Ceilings, Tub/Shower Combo
- Flooring: Hardwood
- Basement: Partial,Unfinished,Daylight
- Attic: Walk-In,Yes
- Number of fireplaces: 1
- Fireplace features: Stone, Living Room, Wood Burning
Interior area
- Total interior livable area: 1,703 sqft
- Finished area above ground: 1,703
- Finished area below ground: 0
Video & virtual tour
Property
Parking
- Parking features: Driveway
- Has uncovered spaces: Yes
Features
- Levels: One and One Half
- Stories: 1.5
- Patio & porch: Open (PATIO), Patio, Porch
- Pool features: None
- Has view: Yes
- View description: None
- Waterfront features: No
Lot
- Size: 10,454 Square Feet
Details
- Parcel number: 1300251003061.002
- Special conditions: N/A
Construction
Type & style
- Home type: SingleFamily
- Property subtype: Single Family Residence
Materials
- Stone
- Foundation: Basement
Condition
- Year built: 1940
Utilities & green energy
- Water: Public
- Utilities for property: Sewer Connected
Community & HOA
Community
- Subdivision: Berkeley Hills
Location
- Region: Birmingham
Financial & listing details
- Price per square foot: $102/sqft
- Tax assessed value: $164,000
- Price range: $172.9K - $172.9K
- Date on market: 8/8/2026
Estimated market value
$172,800
$164,000 - $181,000
$1,240/mo
Price history
| Date | Event | Price |
|---|---|---|
| 8/19/2026 | Contingent | $172,900$102/sqft |
Source:  GALMLS #21461579 Report a problem GALMLS #21461579 Report a problem | ||
| 8/8/2026 | Listed for sale | $172,900+103.9%$102/sqft |
Source: GALMLS #21461579 Report a problem | ||
| 10/16/2009 | Sold | $84,802$50/sqft |
Source: Public Record Report a problem | ||
Public tax history
| Year | Property taxes | Tax assessment |
|---|---|---|
| 2025 | -- | $32,800 |
| 2024 | -- | $32,800 +4.2% |
| 2023 | -- | $31,480 +8.9% |
| 2022 | -- | $28,920 +22.4% |
| 2021 | -- | $23,620 |
| 2020 | -- | $23,620 +3.3% |
| 2019 | -- | $22,860 +11.3% |
| 2018 | -- | $20,540 |
| 2017 | -- | $20,540 |
| 2016 | -- | $20,540 |
| 2015 | -- | $20,540 -1.5% |
| 2014 | $1,450 | $20,860 |
| 2013 | $1,450 | $20,860 |
| 2012 | $1,450 +115.1% | $20,860 +115.1% |
| 2005 | $674 +2.9% | $9,700 -46.6% |
| 2004 | $655 +4.5% | $18,180 +4.4% |
| 2003 | $627 +19.9% | $17,420 +131.6% |
| 2002 | $523 | $7,520 |
| 2001 | $523 | $7,520 |
| 2000 | $523 | $7,520 |
Find assessor info on the county website
Monthly payment
Est. payment
Payment breakdown
Explore the cost of this home by adjusting the details. Changes won't be saved.Climate risks
Neighborhood: Killough Springs
Nearby schools
GreatSchools rating
- 4/10Huffman AcademyGrades: PK-5Distance: 0.9 mi
- 2/10Huffman Middle SchoolGrades: 6-8Distance: 1.6 mi
- 2/10Huffman High School-MagnetGrades: 9-12Distance: 0.9 mi
Schools provided by the listing agent
- Elementary: Huffman Academy
- Middle: Huffman
- High: Huffman
Source: GALMLS. This data may not be complete. We recommend contacting the local school district to confirm school assignments for this home.
- $137,1003 bd2 ba1.3k sqft1216 Oakwood St, Birmingham, AL 35215Off Market

- $132,3004 bd2 ba-- sqft1224 Oakwood St, Birmingham, AL 35215Off Market
- $195,0004 bd3 ba1.5k sqft1228 Oakwood St, Birmingham, AL 35215Sold
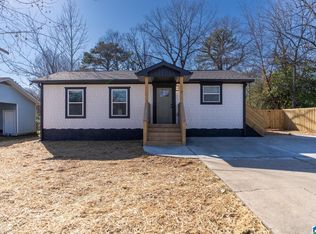
- $126,5003 bd1 ba1.4k sqft1212 Oakwood St, Birmingham, AL 35215Off Market
- $101,7003 bd1 ba1.2k sqft1149 Roebuck Lawn Dr, Birmingham, AL 35215Off Market
- $106,2003 bd1 ba1.2k sqft1153 Roebuck Lawn Dr, Birmingham, AL 35215Off Market
- $122,1003 bd2 ba1.2k sqft1145 Roebuck Lawn Dr, Birmingham, AL 35215Off Market
- $144,0003 bd2 ba1.3k sqft1221 Oakwood St, Birmingham, AL 35215Off Market
A local agent can set up tours, give advice and negotiate with sellers.
Similar homes
- $175,0003 bd1 ba1.3k sqft405 Del Rio Dr, Birmingham, AL 35235For Sale
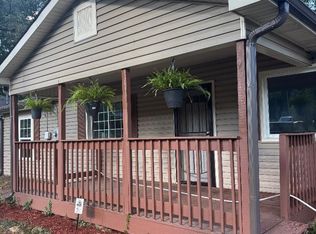
 MLS ID #21462948, Pamela Calamusa, Keller Williams. GALMLS
 - $144,9004 bd2 ba1.3k sqft432 13th Ave NW, Birmingham, AL 35215For Sale
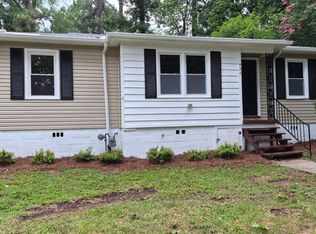 MLS ID #21457827, Alan Smith, Allsouth Realty, Inc. GALMLS
 - $179,9003 bd3 ba1.5k sqft629 26th Ave NW, Birmingham, AL 35215For Sale
 MLS ID #21456738, Michele Jennings, Keller Williams-Jasper. GALMLS
 - $185,0004 bd3 ba2.4k sqft2606 Rainier Dr NE, Birmingham, AL 35215For Sale
 MLS ID #21460508, Marc Scholl, ARC Realty Vestavia. GALMLS
 - $134,9003 bd2 ba1.8k sqft1224 Lynn Acres Dr, Birmingham, AL 35215For SaleMLS ID #21450324, Yvonne Harris, Trelora Realty, INC. GALMLS
- $199,9003 bd2 ba1.7k sqft2017 10th St NW, Birmingham, AL 35215For SaleMLS ID #21461078, Lou Ann Newell, Newcastle Homes, Inc.. GALMLS
- $159,0004 bd3 ba1.8k sqft1444 Highland Dr, Birmingham, AL 35235For SaleMLS ID #21460049, Michele Jennings, Keller Williams-Jasper. GALMLS
- $149,5004 bd2 ba1.7k sqftNa, Birmingham, AL 35215For SaleMLS ID #21457673, Al Norman, Renters Warehouse Alabama, LLC. GALMLS
- $149,9993 bd2 ba2k sqft2628 1st St NE, Birmingham, AL 35215For SaleMLS ID #21460452, Roxanne Shabani, Real Broker LLC. GALMLS
- $140,0004 bd2 ba1.2k sqft449 Tupelo Way, Birmingham, AL 35215For SaleMLS ID #21453675, Marc Scholl, ARC Realty Vestavia. GALMLS
- $129,9993 bd1 ba1k sqft1255 Tuckawanna Dr, Birmingham, AL 35215For SaleMLS ID #21456744, Marlene Jordan, RealtySouth-Inverness Office. GALMLS
- $130,0003 bd2 ba1.3k sqft1617 1st St NE, Birmingham, AL 35215For SaleMLS ID #21454651, Heidi Calamusa, Keller Williams Realty Vestavia. GALMLS
- $180,0004 bd2 ba1.3k sqftDirect Tv, Birmingham, AL 35215For SaleMLS ID #21449330, Derrick Grayson, Keller Williams Realty Vestavia. GALMLS
- $172,0003 bd2 ba1.4k sqft1313 4th Ter W, Birmingham, AL 35208For SaleMLS ID #21462797, Tery Sherer, Keller Williams Homewood. GALMLS
- $179,0003 bd2 ba1.8k sqft2612 Walker St, Fultondale, AL 35068For SaleMLS ID #21443700, BJ Gardner, BJ Gardner Property Management. GALMLS
- $140,0003 bd1 ba1k sqft2249 7th St NE, Birmingham, AL 35215For SaleMLS ID #21457849, Carlton Jackson, Edge Realty Group, LLC. GALMLS
- $119,9003 bd2 ba1.3k sqft1657 4th Pl NW, Birmingham, AL 35215For SaleMLS ID #21455621, Mary Askew, Trelora Realty, INC. GALMLS
- $134,9003 bd2 ba1.2k sqft9235 Brookhurst Dr, Birmingham, AL 35235For SaleMLS ID #21450008, Justin Marcus, Marcus Family Realty LLC. GALMLS
- $136,0002 bd1 ba1k sqft361 Roebuck Dr, Birmingham, AL 35215For SaleMLS ID #21451729, Vincent Brown, B & B Realty Group. GALMLS
- $185,0003 bd2 ba1.6k sqft3573 Queenstown Rd, Trussville, AL 35173For SaleMLS ID #21446728, Jeremy Galloway, EXP Realty LLC. GALMLS
