Room to spread out in Southwest Boise! Situated on approximately 1.2 acres in Ranchero Estates, this single-level home features three bedrooms, two bathrooms, and approximately 1,312 square feet. A fireplace adds warmth to the living space, while the attached garage provides convenient parking and storage. A separate shop offers space for hobbies, projects, or additional storage. The expansive lot provides room for gardening, outdoor gatherings, and enjoying the outdoors. Bring your vision and personal touches to make this property your own!
Active
$650,000
9055 W Highlander Rd, Boise, ID 83709
3beds
2baths
1,312sqft
Single Family Residence
Built in 1975
1.2 Acres Lot
$637,200 Zestimate®
$495/sqft
$-- HOA
What's special
Single-level homeTwo bathroomsThree bedrooms
- 8 days
- 874
- 51
Likely to sell faster than
Zillow last checked:
Listing updated:
Listed by:
Vicki Lynn Main:208-859-2818,
Elevate Realty
Source: IMLS,MLS#: 99002768
Facts & features
Interior
Bedrooms & bathrooms
- Bedrooms: 3
- Bathrooms: 2
- Main level bathrooms: 2
- Main level bedrooms: 3
Primary bedroom
- Level: Main
- Area: 132
- Dimensions: 11 x 12
Bedroom 2
- Level: Main
- Area: 120
- Dimensions: 10 x 12
Bedroom 3
- Level: Main
- Area: 90
- Dimensions: 9 x 10
Family room
- Level: Main
- Area: 224
- Dimensions: 16 x 14
Kitchen
- Level: Main
- Area: 165
- Dimensions: 15 x 11
Living room
- Level: Main
- Area: 209
- Dimensions: 19 x 11
Office
- Area: 140
- Dimensions: 14 x 10
Heating
- Heated, Forced Air, Natural Gas
Cooling
- Central Air
Appliances
- Included: Electric Water Heater, Dishwasher, Disposal, Oven/Range Freestanding, Refrigerator
Features
- Bath-Master, Bed-Master Main Level, Family Room, Breakfast Bar, Pantry, Laminate Counters, Number of Baths Main Level: 2
- Flooring: Concrete, Tile, Carpet, Vinyl
- Doors: Drivethrough Door(s)
- Has basement: No
- Number of fireplaces: 1
- Fireplace features: One, Gas
Interior area
- Total structure area: 1,312
- Total interior livable area: 1,312 sqft
- Finished area above ground: 1,312
- Finished area below ground: 0
Property
Parking
- Total spaces: 2
- Parking features: Garage Door Access, Attached, RV Access/Parking
- Attached garage spaces: 2
Features
- Levels: One
- Patio & porch: Covered Patio/Deck
- Fencing: Full,Wood
Lot
- Size: 1.2 Acres
- Features: 1 - 4.99 AC, Garden
Details
- Parcel number: R7332800410
Construction
Type & style
- Home type: SingleFamily
- Property subtype: Single Family Residence
Materials
- Brick, Frame, Vinyl Siding
- Roof: Composition
Condition
- Year built: 1975
Utilities & green energy
- Sewer: Septic Tank
- Water: Public
- Utilities for property: Electricity Connected
Community & HOA
Community
- Subdivision: Ranchero Estate
Location
- Region: Boise
Financial & listing details
- Price per square foot: $495/sqft
- Tax assessed value: $576,000
- Annual tax amount: $1,482
- Date on market: 10/3/2026
- Listing terms: Cash,Conventional,FHA,VA Loan
- Ownership: Fee Simple,Fractional Ownership: No
- Electric utility on property: Yes
- Road surface type: Paved
Estimated market value
$637,200
$605,000 - $669,000
$2,251/mo
Price history
Price history is unavailable.
Public tax history
| Year | Property taxes | Tax assessment |
|---|---|---|
| 2026 | $1,483 -4.5% | $576,000 +5.9% |
| 2025 | $1,553 -5% | $544,100 +6% |
| 2024 | $1,635 -9% | $513,400 +3.3% |
| 2023 | $1,798 +4.7% | $496,900 -7.9% |
| 2022 | $1,717 -0.2% | $539,300 +28.2% |
| 2021 | $1,721 -14.9% | $420,600 +28% |
| 2020 | $2,023 +21.9% | $328,700 +2.8% |
| 2019 | $1,659 +21% | $319,700 +18.4% |
| 2018 | $1,371 +6.9% | $270,000 +16.5% |
| 2017 | $1,282 | $231,800 +9.3% |
| 2016 | $1,282 | $212,100 +6% |
| 2015 | $1,282 +13.6% | $200,100 +13.9% |
| 2012 | $1,129 +15.6% | $175,700 +7.4% |
| 2011 | $976 -10% | $163,600 -13.3% |
| 2010 | $1,084 -14% | $188,800 |
| 2009 | $1,260 +154.1% | $188,800 -23.3% |
| 2007 | $496 -37.5% | $246,300 +40.2% |
| 2006 | $793 | $175,700 +26.4% |
| 2003 | -- | $139,000 +1.4% |
| 2002 | $515 -0.2% | $137,100 +11.8% |
| 2001 | $516 | $122,600 |
Find assessor info on the county website
Monthly payment
Est. payment
Payment breakdown
Explore the cost of this home by adjusting the details. Changes won't be saved.Climate risks
Neighborhood: Southwest Ada County
Nearby schools
Schools provided by the listing agent
- Elementary: Desert Sage
- Middle: Lake Hazel
- High: Mountain View
- District: West Ada School District
Source: IMLS. This data may not be complete. We recommend contacting the local school district to confirm school assignments for this home.
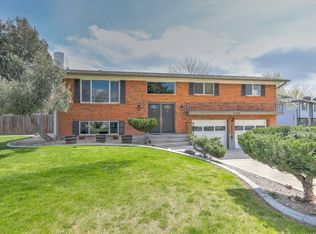
Similar homes
- $599,0003 bd2 ba1.6k sqft4793 S Kachinas Ave, Boise, ID 83709New
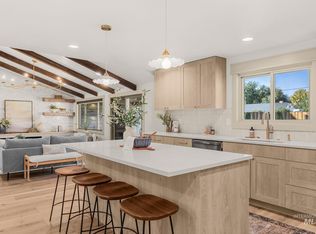 MLS ID #99003404, Irina Mazhukhin, Boise Premier Real Estate. IMLS
 - $725,0003 bd2 ba1.5k sqft4240 S Five Mile Rd, Boise, ID 83709Active
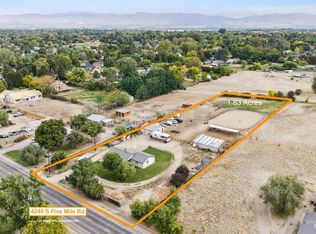 MLS ID #99002672, Alissa Gamble, Keller Williams Realty Boise. IMLS
 - $555,0003 bd2 ba1.3k sqft9111 W Teakwood Dr, Boise, ID 83709Active
 MLS ID #99000336, Joseph Brant, exp Realty, LLC. IMLS
 - $635,9003 bd2 ba1.6k sqft9752 W Bridgegate St, Boise, ID 83709Active
 MLS ID #98998127, Marilyn Johnson, Silvercreek Realty Group. IMLS
