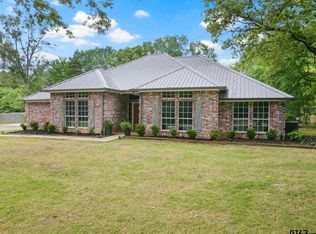
Hilltop setting surrounded by woods! From the moment you drive up to this beautiful custom-built home, you'll know you've found something special. Nestled on 0.600 acres in the desirable Eastwood Hills subdivision, this stunning 4-bedroom, 2.5-bath home offers 2,475 square feet of thoughtfully designed living space with the perfect combination of privacy, elegance, and everyday comfort. Open then front door and prepare to be impressed by the soaring 14-foot ceilings, extensive oversized crown molding, beautiful arched doorways, and an abundance of natural light. Large picture windows showcase the wooded backyard and bring the beauty of the outdoors inside, creating a warm and inviting atmosphere throughout the home. The spacious family room is anchored by a gorgeous stone and brick fireplace, providing a beautiful focal point and the perfect gathering place for family and friends. A separate formal dining room offers an elegant setting for holidays, special occasions, and entertaining. The kitchen is made for both cooking and gathering, featuring granite countertops, an abundance of custom cabinetry, double ovens, a breakfast bar, and a separate breakfast area. With plenty of storage and workspace, this kitchen easily accommodates everything from everyday meals to large family gatherings. The thoughtfully designed split-bedroom floor plan provides added privacy. The sequestered primary suite is located on one end of the home and offers a spacious retreat with a beautiful primary bath featuring a sunken tub, separate shower, and large walk-in closet. An additional bedroom is located nearby, while two more bedrooms and a full bath are situated on the opposite side of the home. Step outside onto the 20x20 covered patio, where the peaceful, wooded setting creates the perfect backdrop for morning coffee, grilling, entertaining guests, or simply relaxing and enjoying the privacy of your backyard. The property also features a two-car garage with additional storage, two wooden storage buildings—one with an attached lean-to—gutters, partial privacy fencing, and a Tapo security system. Several major improvements have already been completed, including a full roof replacement in 2018, HVAC system replaced inside and out in 2020, and new carpet installed in June 2026. Conveniently located just minutes from Mount Pleasant, yet tucked away in a peaceful hilltop setting, this home gives you the best of both worlds—easy access to town with the privacy and tranquility of country-style living. If you've been searching for a home with soaring ceilings, beautiful architectural details, an open and spacious floor plan, modern finishes, incredible natural light, and a private wooded setting, this one delivers the WOW factor from the moment you walk through the door. Don't miss your opportunity to call 161 CR 4224 home. Schedule your private showing today and experience this beautiful hilltop property for yourself!
For sale
$468,900
161 County Road 4224, Mount Pleasant, TX 75455
4beds
2,475sqft
Single Family Residence
Built in 2008
0.6 Acres Lot
$452,000 Zestimate®
$189/sqft
$-- HOA
What's special
Modern finishesPartial privacy fencingPrivate wooded settingAbundance of natural lightIncredible natural lightBeautiful arched doorwaysDouble ovens
- 17 days |
- 453 |
- 18 |
Likely to sell faster than
Zillow last checked:
Listing updated:
Listed by:
Bree Shimpock 903-563-2667,
Texas Real Estate Executives
Source: LGVBOARD,MLS#: 20265403
Facts & features
Interior
Bedrooms & bathrooms
- Bedrooms: 4
- Bathrooms: 3
- Full bathrooms: 2
- 1/2 bathrooms: 1
Rooms
- Room types: Utility Room, 1 Living Area
Primary bedroom
- Area: 255.36
- Dimensions: 16.8 x 15.2
Bedroom
- Features: Master Bedroom Split, Separate walk-In Closets, Walk-In Closet(s)
Bedroom 2
- Area: 143
- Dimensions: 13 x 11
Bedroom 3
- Area: 169
- Dimensions: 13 x 13
Bedroom 4
- Area: 144
- Dimensions: 12 x 12
Bathroom
- Features: Shower and Tub, Shower/Tub, Double Vanity, Walk-In Closet(s), Tile Counters
Dining room
- Features: Separate Formal Dining
- Area: 156
- Dimensions: 12 x 13
Family room
- Area: 396
- Dimensions: 22 x 18
Kitchen
- Area: 396
- Dimensions: 22 x 18
Heating
- Central Electric
Cooling
- Central Electric
Appliances
- Included: Double Oven, Electric Oven, Electric Cooktop, Dishwasher, Electric Water Heater
Features
- High Ceilings, Ceiling Fan(s), Pantry, Granite Counters, Eat-in Kitchen
- Windows: Shades/Blinds
- Number of fireplaces: 1
- Fireplace features: Wood Burning, Living Room
Interior area
- Total interior livable area: 2,475 sqft
Property
Parking
- Total spaces: 2
- Parking features: Garage, Garage Faces Front, Garage Door Opener, Attached, Concrete
- Attached garage spaces: 2
- Has uncovered spaces: Yes
Features
- Levels: One
- Stories: 1
- Patio & porch: Covered
- Exterior features: Rain Gutters
- Pool features: None
- Fencing: None
Lot
- Size: 0.6 Acres
- Residential vegetation: Mixed, Partially Wooded
Details
- Additional structures: Storage, Workshop, Storage Buildings
- Parcel number: 8813
Construction
Type & style
- Home type: SingleFamily
- Property subtype: Single Family Residence
Materials
- Brick and Stone
- Foundation: Slab
- Roof: Composition
Condition
- Year built: 2008
Utilities & green energy
- Electric: COOP Electric
- Sewer: Aerobic Septic, Cooperative
- Water: Cooperative, Tri
Community & HOA
Community
- Security: Smoke Detector(s)
Location
- Region: Mount Pleasant
Financial & listing details
- Price per square foot: $189/sqft
- Tax assessed value: $374,801
- Annual tax amount: $3,400
- Price range: $468.9K - $468.9K
- Date on market: 7/29/2026
- Listing terms: Cash,FHA,Conventional,VA Loan,Must Qualify,USDA Loan
- Exclusions: NONE
Estimated market value
$452,000
$429,000 - $475,000
$2,685/mo
Price history
| Date | Event | Price |
|---|---|---|
| 7/29/2026 | Listed for sale | $468,900+91.5%$189/sqft |
Source:  LGVBOARD #20265403 Report a problem LGVBOARD #20265403 Report a problem | ||
| 10/13/2017 | Sold | -- |
Source:  GTARMLS #10079323 Report a problem GTARMLS #10079323 Report a problem | ||
| 4/17/2017 | Price change | $244,900-2%$99/sqft |
Source: CENTURY 21 Landmark Associates #10079323 Report a problem | ||
| 3/22/2017 | Listed for sale | $249,900$101/sqft |
Source: CENTURY 21 Landmark Associates #10079323 Report a problem | ||
Public tax history
| Year | Property taxes | Tax assessment |
|---|---|---|
| 2025 | $2,110 -41.9% | $374,801 +3.9% |
| 2024 | $3,634 +101.4% | $360,676 +8.7% |
| 2023 | $1,805 -1.7% | $331,724 +10% |
| 2022 | $1,837 +0.5% | $301,567 +10% |
| 2021 | $1,828 | $274,152 +9.9% |
| 2020 | -- | $249,379 +5.7% |
| 2019 | -- | $236,003 +2.3% |
| 2018 | -- | $230,730 +14.6% |
| 2017 | -- | $201,328 -1% |
| 2016 | -- | $203,388 +5.3% |
| 2015 | -- | $193,156 -1% |
| 2014 | -- | $195,106 |
| 2013 | -- | $195,106 -1% |
| 2012 | -- | $197,057 -1% |
| 2011 | -- | $199,008 +9.7% |
| 2010 | -- | $181,388 -1% |
| 2009 | -- | $183,220 -16.2% |
| 2008 | -- | $218,614 |
Find assessor info on the county website
Monthly payment
Est. payment
Payment breakdown
Explore the cost of this home by adjusting the details. Changes won't be saved.Climate risks
Neighborhood: 75455
Nearby schools
GreatSchools rating
- 5/10P E Wallace Middle SchoolGrades: 5-6Distance: 3.8 mi
- 6/10Mount Pleasant Junior High SchoolGrades: 7-8Distance: 5.9 mi
- 7/10Mount Pleasant High SchoolGrades: 9-12Distance: 5.7 mi
Schools provided by the listing agent
- District: ANNIE SIMS/MT PLEASANT
Source: LGVBOARD. This data may not be complete. We recommend contacting the local school district to confirm school assignments for this home.
- $379,100-- bd-- ba2.2k sqft925 County Road 4220, Mount Pleasant, TX 75455Off Market
- $355,600-- bd-- ba2.4k sqft951 County Road 4220, Mount Pleasant, TX 75455Off Market
- $283,700-- bd-- ba1.9k sqft1001 County Road 4220, Mount Pleasant, TX 75455Off Market
- $463,400-- bd-- ba2.4k sqft1001 County Road 4220, Mount Pleasant, TX 75455Off Market
- $--3 bd2 ba1.8k sqft96 County Road 4224, Mount Pleasant, TX 75455Sold
- $672,6004 bd3 ba3.1k sqft901 County Road 4220, Mount Pleasant, TX 75455Off Market
- $481,200-- bd-- ba2.9k sqft1005 County Road 4220, Mount Pleasant, TX 75455Off Market
- $--1.25 acres0 County Road 4224, Mount Pleasant, TX 75455Sold
A local agent can set up tours, give advice and negotiate with sellers.
Similar homes
- $489,9003 bd2 ba1.9k sqft122 County Road 4226, Mount Pleasant, TX 75455For Sale
 MLS ID #26005471, Camille Hendrix, Mayben Realty - Mt. Vernon. GTARMLS
 - $499,0004 bd3 ba2.7k sqft791 S McCall Rd, Mount Pleasant, TX 75455For Sale
 MLS ID #26008544, Brad Buchanan, Buchanan Realty. GTARMLS
 - $489,9004 bd4 ba2.8k sqft146 County Road 4742, Mount Pleasant, TX 75455For Sale
 MLS ID #26008217, Katara Wilson, Texas Ally Real Estate Group. GTARMLS
 - $493,0003 bd3 ba2.7k sqft3673 County Road 4550, Mount Pleasant, TX 75455For Sale
 MLS ID #26006954, Michael Mayben, Mayben Realty, LLC. GTARMLS
 - $499,0004 bd3 ba2.6k sqft1000 Stone Brg, Mount Pleasant, TX 75455For SaleMLS ID #21223156, Michael Mayben. NTREIS
- $399,0003 bd2 ba2.2k sqft1712 County Road 4240, Mount Pleasant, TX 75455For SaleMLS ID #26010636, Kristin King, TLC Realty. GTARMLS
- $499,0004 bd3 ba2.5k sqft216 Turnberry Cir, Mount Pleasant, TX 75455For SaleMLS ID #26005961, Jennifer Hageman, Texas Ally Real Estate Group. GTARMLS
- $429,0004 bd3 ba2.8k sqft910 Holly Hill Ln, Mount Pleasant, TX 75455For SaleMLS ID #26008739, Michael Mayben, Mayben Realty, LLC. GTARMLS
- $490,0005 bd2 ba2.4k sqft745 County Road 3240, Mount Pleasant, TX 75455For SaleMLS ID #26006136, Nicole Gadbois, Texas Ally Real Estate Group. GTARMLS
- $549,0003 bd3 ba3.5k sqft903 Deer Trail Ln, Mount Pleasant, TX 75455For SaleMLS ID #25011638, Michael Mayben, Mayben Realty, LLC. GTARMLS
- $475,0003 bd3 ba2.1k sqft437 County Road 1660, Mount Pleasant, TX 75455New ConstructionMLS ID #26005962, Eliana Mejia, Castillo Realty. GTARMLS
- $375,0004 bd3 ba2.8k sqft5975 N Highway 271, Mount Pleasant, TX 75455For SaleMLS ID #26003229, Michael Whitney, Mayben Realty, LLC. GTARMLS
- $425,0004 bd3 ba3.2k sqft3199 Fm 2723, Mount Vernon, TX 75457For SaleMLS ID #26011254, Carmen Elder, TruHome Real Estate. GTARMLS
- $659,0004 bd3 ba2.7k sqft912 Fleming Dr, Mount Pleasant, TX 75455For SaleMLS ID #26004298, Michael Mayben, Mayben Realty, LLC. GTARMLS
- $550,0004 bd3 ba2.7k sqft1005 Stone Hvn, Mount Pleasant, TX 75455For SaleMLS ID #21243517, Patrice Tague. NTREIS
- $525,0003 bd3 ba2.6k sqft212 Turnberry Cir, Mount Pleasant, TX 75455For SaleMLS ID #26007494, Michael Mayben, Mayben Realty, LLC. GTARMLS
- $425,0004 bd3 ba3.2k sqft3199 Farm Road 2723, Mount Vernon, TX 75457For SaleMLS ID #21348171, Carmen Elder. NTREIS
- $439,0003 bd3 ba2.2k sqft411 County Road 2127, Pittsburg, TX 75686For SaleMLS ID #21342987, Michael Mayben. NTREIS
- $315,0003 bd2 ba2.2k sqft2005 Happy St, Mount Pleasant, TX 75455For SaleMLS ID #26007587, Amy Hinton, Hinton Realty. GTARMLS
- $337,5004 bd3 ba2.6k sqft517 Brookwood Dr, Mount Pleasant, TX 75455For SaleMLS ID #26006950, Jordan Kridler, Patrick Redfearn Realty, LLC. GTARMLS
