Welcome to 9057 Simmons Road! Surrounded by mature oak trees on 1.65 acres, this beautiful home offers privacy, space, and an unbeatable location on Redding's desirable Westside. Inside, you'll find an inviting open-concept floor plan featuring a beautifully updated modern kitchen, a cozy family room with a fireplace, and an attached Junior ADU offering flexibility for guests, multigenerational living, or a home office.
The spacious primary suite is a true retreat, featuring a private balcony overlooking the peaceful woods--the perfect spot to enjoy your morning coffee. Beat Redding's summer heat in the sparkling POOL, surrounded by a beautifully landscaped backyard designed for relaxing and entertaining. The detached three-car garage/shop offers plenty of space for projects, hobbies, recreational toys, or additional storage. The property also features a fenced pasture ideal for animals or pets, along with a large carport equipped with an electric vehicle charging port.
Additional highlights include a BRAND NEW ROOF and a desirable location just minutes from Grant Elementary School, the Swasey Recreation Area, and local shopping. This exceptional home offers the perfect blend of functionality, modern design, charm, and convenience.
For sale
Price cut: $10K (10/23)
$585,000
9057 Simmons Rd, Redding, CA 96001
3beds
2,493sqft
Single Family Residence
Built in 1978
1.65 Acres Lot
$576,300 Zestimate®
$235/sqft
$-- HOA
What's special
Sparkling poolBrand new roofSpacious primary suiteBeautifully updated modern kitchenInviting open-concept floor plan
- 39 days
- 435
- 49
Zillow last checked:
Listing updated:
Listed by:
Alex Wittmer 530-768-9132,
Real Brokerage Technologies,
Faith Barrett 530-339-1788,
Real Brokerage Technologies
Source: SMLS,MLS#: 26-5026
Facts & features
Interior
Bedrooms & bathrooms
- Bedrooms: 3
- Bathrooms: 3
- Full bathrooms: 2
- 1/2 bathrooms: 1
Heating
- Forced Air, Wood Stove
Cooling
- Has cooling: Yes
Features
- Breakfast Bar, Double Vanity
- Flooring: Luxury Vinyl
- Has basement: No
- Has fireplace: Yes
- Fireplace features: Wood Stove
Interior area
- Total structure area: 2,493
- Total interior livable area: 2,493 sqft
Property
Parking
- Total spaces: 3
- Parking features: Carport
- Has carport: Yes
Features
- Levels: Two
- Has private pool: Yes
- Pool features: In Ground
- Has view: Yes
Lot
- Size: 1.65 Acres
- Features: Level, Private, Secluded
Details
- Parcel number: 203070045000
Construction
Type & style
- Home type: SingleFamily
- Architectural style: Traditional
- Property subtype: Single Family Residence
Materials
- Composite, Stone, Wood Siding
- Foundation: Raised, Slab
- Roof: Composition
Condition
- Year built: 1978
Community & HOA
Community
- Security: Smoke Detector(s)
HOA
- Has HOA: No
- Amenities included: Laundry in Complex
Location
- Region: Redding
Financial & listing details
- Price per square foot: $235/sqft
- Tax assessed value: $459,697
- Date on market: 9/16/2026
- Listing terms: Cash,FHA/VA,FHA,VA Loan,Submit,Conventional
- Electric utility on property: Yes
- Road surface type: Asphalt
Estimated market value
$576,300
$547,000 - $605,000
$3,574/mo
Price history
| Date | Event | Price |
|---|---|---|
| 10/23/2026 | Price change | $585,000-1.7%$235/sqft |
Source:  SMLS #26-5026 Report a problem SMLS #26-5026 Report a problem | ||
| 9/16/2026 | Listed for sale | $595,000-0.8%$239/sqft |
Source: SMLS #26-5026 Report a problem | ||
| 9/14/2026 | Listing removed | $599,900$241/sqft |
Source: SMLS #26-3504 Report a problem | ||
| 7/22/2026 | Listed for sale | $599,900+60%$241/sqft |
Source: SMLS #26-3504 Report a problem | ||
| 3/4/2021 | Listing removed | -- |
Source: Owner Report a problem | ||
| 11/10/2014 | Sold | $375,000-3.8%$150/sqft |
Source: Public Record Report a problem | ||
| 9/24/2014 | Listed for sale | $390,000+116.7%$156/sqft |
Source: Owner Report a problem | ||
| 2/23/2000 | Sold | $180,000$72/sqft |
Source: Public Record Report a problem | ||
Public tax history
| Year | Property taxes | Tax assessment |
|---|---|---|
| 2026 | -- | $459,697 +2% |
| 2025 | $4,897 +1.5% | $450,684 +2% |
| 2024 | $4,823 +1.7% | $441,848 +2% |
| 2023 | $4,743 +2.6% | $433,185 +2% |
| 2022 | $4,623 +2% | $424,692 +2% |
| 2021 | $4,532 -2% | $416,366 +1% |
| 2020 | $4,626 +4.7% | $412,098 +2% |
| 2019 | $4,420 -5.2% | $404,018 +2% |
| 2018 | $4,662 +8.9% | $396,097 +2% |
| 2017 | $4,282 +2.6% | $388,331 +2% |
| 2016 | $4,173 +1.5% | $380,718 +1.5% |
| 2015 | $4,109 | $375,000 |
Find assessor info on the county website
Monthly payment
Est. payment
Payment breakdown
Explore the cost of this home by adjusting the details. Changes won't be saved.Climate risks
Neighborhood: Centerville

Similar homes
- $644,9004 bd3 ba2.9k sqft16201 Plateau Cir, Redding, CA 96001For Sale
 MLS ID #26-3335, Kevin R Burns. SMLS
 - $644,0003 bd3 ba2.5k sqft8725 Landmark Cir, Redding, CA 96001For Sale
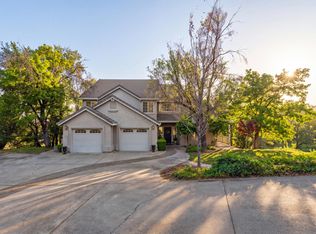 MLS ID #26-4426, Faith Barrett. SMLS
 - $606,1533 bd3 ba3.1k sqft4207 Frances Dr, Redding, CA 96001For Sale
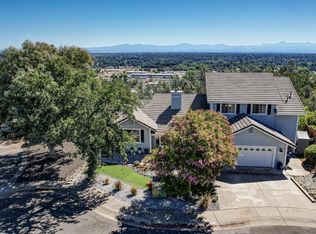 MLS ID #26-3713, Darren L Stevens. SMLS
 - $559,0004 bd3 ba2.4k sqft3410 Scenic Dr, Redding, CA 96001For Sale
 MLS ID #26-3545, Michael J Medley. SMLS
