Discover beautiful golf course and lake views in Elkins Lake! Offering 4 bedrooms and 3.5 baths, this inviting home is designed for entertaining and everyday living, featuring a magnificent great room with a wall of windows and an open-concept layout. Enjoy scenic views from the great room, dining room, kitchen, sunroom, back patio, and upstairs bedrooms. Numerous wonderful updates throughout add to the home's appeal! Two primary suites, one upstairs and one downstairs, offer flexibility for guests or multigenerational living. Generous closets and two separate attics provide abundant storage, while a whole-home generator, PEX plumbing, and sprinkler system add convenience and peace of mind. Within walking distance of Elkins Lake amenities, enjoy golf, swimming pools, tennis, pickleball, fishing lakes, and walking paths. Community concerts, holiday parades, and clubhouse gatherings complete the experience. A wonderful place to relax, entertain, and enjoy the views!
For sale
$498,000
645 Augusta Dr, Huntsville, TX 77340
4beds
3,683sqft
Single Family Residence
Built in 1972
9,896 Square Feet Lot
$415,800 Zestimate®
$135/sqft
$250/mo HOA
What's special
Generous closetsSprinkler systemOpen-concept layout
- 10 hours
- 35
- 0
Zillow last checked:
Listing updated:
Listed by:
Donna Story TREC #0479923 936-661-5370,
JLA Realty,
Dale Story TREC #0480002 936-661-5610,
JLA Realty
Source: HAR,MLS#: 85174855
Facts & features
Interior
Bedrooms & bathrooms
- Bedrooms: 4
- Bathrooms: 4
- Full bathrooms: 3
- 1/2 bathrooms: 1
Primary bedroom
- Level: Second
- Area: 192
- Dimensions: 16 x 12
Primary bedroom
- Level: First
- Area: 350
- Dimensions: 25 x 14
Bedroom
- Level: Second
- Area: 224
- Dimensions: 16 x 14
Bedroom
- Level: Second
- Area: 168
- Dimensions: 14 x 12
Dining room
- Level: First
- Area: 192
- Dimensions: 16 x 12
Other
- Level: First
- Area: 325
- Dimensions: 25 x 13
Kitchen
- Level: First
- Area: 180
- Dimensions: 15 x 12
Living room
- Level: First
- Area: 600
- Dimensions: 30 x 20
Utility room
- Level: First
- Area: 80
- Dimensions: 10 x 8
Heating
- Electric
Cooling
- Ceiling Fan(s), Electric
Appliances
- Included: Disposal, Electric Oven, Trash Compactor, Microwave, Electric Range, Dishwasher
- Laundry: Electric Dryer Hookup, Washer Hookup
Features
- High Ceilings, 2 Primary Bedrooms, En-Suite Bath, Primary Bed - 1st Floor, Primary Bed - 2nd Floor
- Flooring: Carpet, Tile
- Windows: Window Coverings
- Number of fireplaces: 1
- Fireplace features: Gas Log
Interior area
- Total structure area: 3,683
- Total interior livable area: 3,683 sqft
Property
Parking
- Total spaces: 2
- Parking features: Detached, Garage Door Opener, Circular Driveway
- Garage spaces: 2
Features
- Stories: 2
- Patio & porch: Patio/Deck
- Exterior features: Sprinkler System
- Has view: Yes
- View description: Lake, Water
- Has water view: Yes
- Water view: Lake,Water
Lot
- Size: 9,896 Square Feet
- Features: Near Golf Course, On Golf Course, Subdivided, 0 Up To 1/4 Acre
Details
- Parcel number: 24998
Construction
Type & style
- Home type: SingleFamily
- Architectural style: Traditional
- Property subtype: Single Family Residence
Materials
- Brick, Wood Siding
- Foundation: Slab
- Roof: Composition
Condition
- New construction: No
- Year built: 1972
Utilities & green energy
- Sewer: Public Sewer
- Water: Public
Community & HOA
Community
- Features: Subdivision Tennis Court
- Subdivision: Elkins Lake - Sec 1
HOA
- Has HOA: Yes
- Amenities included: Basketball Court, Boat Dock, Boat Ramp, Clubhouse, Dog Park, Golf Course, Jogging Path, Paid Patrol, Park, Party Room, Picnic Area, Playground, Pool, RV Parking, RV/Boat Storage, Stocked Pond, Tennis Court(s)
- HOA fee: $250 monthly
Location
- Region: Huntsville
Financial & listing details
- Price per square foot: $135/sqft
- Tax assessed value: $424,610
- Annual tax amount: $7,911
- Date on market: 10/22/2026
- Road surface type: Asphalt, Curbs, Gutters
Estimated market value
$415,800
$374,000 - $462,000
$3,327/mo
Price history
| Date | Event | Price |
|---|---|---|
| 10/22/2026 | Listed for sale | $498,000+58.1%$135/sqft |
Source:  HAR #85174855 Report a problem | ||
| 3/29/2018 | Listing removed | $315,000$86/sqft |
Source: Keller Williams Realty #63531780 Report a problem | ||
| 3/29/2018 | Listed for sale | $315,000$86/sqft |
Source: Keller Williams Realty #63531780 Report a problem | ||
| 2/16/2018 | Pending sale | $315,000$86/sqft |
Source: Keller Williams Realty #63531780 Report a problem | ||
| 2/16/2018 | Listed for sale | $315,000+26%$86/sqft |
Source: Keller Williams Realty #63531780 Report a problem | ||
| 11/26/2014 | Listing removed | $250,000$68/sqft |
Source: The Housesmith Group, LLC #27095554 Report a problem | ||
| 11/14/2014 | Pending sale | $250,000$68/sqft |
Source: The Housesmith Group, LLC #27095554 Report a problem | ||
| 11/6/2014 | Price change | $250,000-5.7%$68/sqft |
Source: The Housesmith Group, LLC #27095554 Report a problem | ||
| 9/19/2014 | Price change | $265,000-3.5%$72/sqft |
Source: The Housesmith Group, LLC #27095554 Report a problem | ||
| 8/29/2014 | Price change | $274,500-2%$75/sqft |
Source: The Housesmith Group, LLC #27095554 Report a problem | ||
| 7/14/2014 | Price change | $280,000-6.5%$76/sqft |
Source: The Housesmith Group, LLC #27095554 Report a problem | ||
| 6/22/2014 | Price change | $299,500-3.1%$81/sqft |
Source: The Housesmith Group, LLC #27095554 Report a problem | ||
| 5/31/2014 | Listed for sale | $309,000$84/sqft |
Source: Keller Williams Realty #27095554 Report a problem | ||
Public tax history
| Year | Property taxes | Tax assessment |
|---|---|---|
| 2025 | $6,342 -6.3% | $424,610 -2.7% |
| 2024 | $6,768 +13.4% | $436,310 +7.1% |
| 2023 | $5,969 -9.2% | $407,561 +10% |
| 2022 | $6,574 +3.9% | $370,510 +10.2% |
| 2021 | $6,330 +6.2% | $336,310 +4.8% |
| 2020 | $5,960 -3.1% | $320,860 +1.4% |
| 2019 | $6,152 | $316,460 +10.1% |
| 2017 | -- | $287,310 +8.9% |
| 2016 | -- | $263,880 +5.6% |
| 2015 | -- | $249,880 +6.8% |
| 2014 | -- | $234,070 +0.4% |
| 2013 | -- | $233,190 |
| 2012 | -- | $233,190 |
| 2011 | -- | $233,190 +8.6% |
| 2010 | -- | $214,680 |
| 2009 | -- | $214,680 |
| 2008 | -- | $214,680 +7.6% |
| 2007 | -- | $199,450 |
Find assessor info on the county website
Monthly payment
Est. payment
Payment breakdown
Explore the cost of this home by adjusting the details. Changes won't be saved.Climate risks
Neighborhood: 77340
Nearby schools
Schools provided by the listing agent
- Elementary: Estella Stewart Elementary School
- Middle: Mance Park Middle School
- High: Huntsville High School
Source: HAR. This data may not be complete. We recommend contacting the local school district to confirm school assignments for this home.
Similar homes
- $485,0003 bd4 ba4.2k sqft1630 Green Briar Dr, Huntsville, TX 77340For Sale
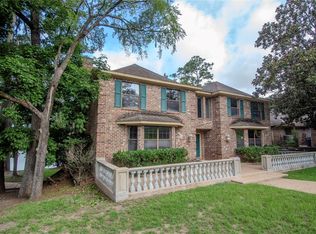 MLS ID #94965191, Logan Mizell, Gibson Realty, LLC. HAR
- $425,0004 bd3 ba2.7k sqft1809 Greenbriar St, Huntsville, TX 77340For Sale
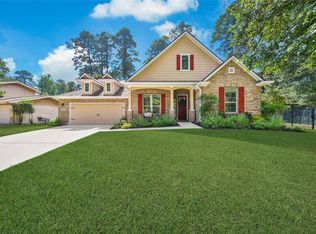 MLS ID #78105087, Jeffrey Morris, RE/MAX The Woodlands & Spring. HAR
- $550,0004 bd5 ba4.5k sqft16 Lake View Mnr, Huntsville, TX 77340For Sale
 MLS ID #82849867, Kristen Reinhart, Markham Realty, Inc.. HAR
- $695,0004 bd3 ba3.1k sqft1913 E Lake Dr, Huntsville, TX 77340For Sale
 MLS ID #65732028, Donna Story, JLA Realty. HAR
