OFFER DEADLINE: Sunday, February 25 at 6pm Lights, camera, action! Making its big debut, we are proud to introduce the glamorous 9059 Furey Road! This meticulous 5-bedroom home has nearly 4700 finished square feet that sets the stage for lasting memories. Cook delicious meals in your updated, modern kitchen or watch your favorite films in your top of the line, professionally appointed movie room. This home is sure to be a fan favorite! When you enter the home, prepare to be wowed by the thoughtful architectural design, high ceilings, rounded walls, crown molding, wainscoting and hardwood floors. With 4 generously sized bedrooms on the upper level, as well as a main floor office and in-law/au pair suite on the lower level – there is room for everyone! The primary suite has 2 walk-in closets, 3-sided fireplace, sitting room, trey ceilings, surround sound, jetted jacuzzi tub, separate shower, and ample storage. This is one of the largest lots in the neighborhood, so get ready to grill and dine alfresco on your large Trex deck or throw the ball for the pup in your fully fenced backyard. The oversized garage is drywalled, equipped with built-in storage cabinets and has direct access to the backyard. Now on location – Laurel Highlands is a sought-after neighborhood with sidewalk lined quiet streets, a swimming pool, clubhouse, tot lot / playground, dog park, basketball court and tennis court. This community is located near the Lorton VRE, Route 1 and Interstate 95, offering easy access to Washington, D.C., Fort Belvoir, Quantico, and Dulles International and Reagan National airports. Within walking distance you’ll find: South County High School, South County Middle School and Laurel Hill Elementary School as well as the new Lidl, Amazon Fresh, Bank of America, Glory Days Grill and other restaurants are on the way! Explore some of the nearby parks like Mason Neck, Pohick Bay and Occoquan Regional or your local golf course, Laurel Hill, is only 1.5 miles away. Southern Fairfax County has several shopping centers, recreational facilities, and performing arts venues. On the market for the first time in nearly 20 years, this home’s meticulous, detailed-oriented owner has had 1 goal in mind “…that this home always feels brand new.” Now it’s ready for the next screenplay, will you be the one taking the stage? ** Theater room equipment, furniture and décor conveys! Major System Ages: Roof (2024), Driveway Reseal (2022), Refrigerator (2022), Other Kitchen Appliances (2020), Dryer (2019), 2-zone HVAC (2019), Irrigation System (2015), Sump Pump (2013), Hot water heater (2013), Washer (2013)
Sold for $1,050,001
$1,050,001
9059 Furey Rd, Lorton, VA 22079
5beds
4,660sqft
Single Family Residence
Built in 2005
6,115 Square Feet Lot
$1,071,200 Zestimate®
$225/sqft
$5,435 Estimated rent
Home value
$1,071,200
$1.02M - $1.12M
$5,435/mo
Zestimate® history
Owner options
List your home for rent
$5,435/mo
Rent Zestimate®
Find your next renter with Zillow Rental Manager. Plus, with online applications, you can quickly screen prospective tenants – for free.
$5,435/mo
Rent Zestimate®
Refinance and save
$6,677/mo
Est. payment
Refinancing to a lower rate could help reduce your monthly payments and save thousands over the life of the loan.
$6,677/mo
Est. payment
Explore your selling options
Work with a Zillow partner agent
Leverage their expertise and Zillow's premium Showcase listings to get your home seen by more buyers.
Get startedList with your own agent
Get your home in front of millions of buyers by listing it on Zillow.
Learn how to do itSell it yourself
Take full control of how buyers see your home on Zillow by listing For Sale by Owner (FSBO).
List your homeWhat's special
Swimming poolNew lidlOversized garageRecreational facilitiesDine alfrescoAmazon freshLarge trex deck
Zillow last checked:
Listing updated:
Listed by:
Mackenzie Horne 571-594-9136,
Corcoran McEnearney
Bought with:
Jennifer Hernandez
CENTURY 21 New Millennium
Source: Bright MLS,MLS#: VAFX2160176
Facts & features
Interior
Bedrooms & bathrooms
- Bedrooms: 5
- Bathrooms: 6
- Full bathrooms: 4
- 1/2 bathrooms: 2
- Main level bathrooms: 1
Rooms
- Room types: Living Room, Dining Room, Primary Bedroom, Sitting Room, Bedroom 2, Bedroom 3, Bedroom 4, Kitchen, Foyer, Breakfast Room, Great Room, In-Law/auPair/Suite, Laundry, Other, Office, Storage Room, Media Room, Attic, Hobby Room, Full Bath, Half Bath
Primary bedroom
- Features: Fireplace - Gas, Flooring - HardWood, Attached Bathroom
- Level: Upper
- Area: 252 Square Feet
- Dimensions: 14 X 18
Bedroom 2
- Features: Attached Bathroom, Flooring - HardWood
- Level: Upper
- Area: 130 Square Feet
- Dimensions: 10 X 13
Bedroom 3
- Features: Walk-In Closet(s), Flooring - HardWood
- Level: Upper
- Area: 150 Square Feet
- Dimensions: 10 X 15
Bedroom 4
- Features: Attached Bathroom, Flooring - HardWood
- Level: Upper
- Area: 110 Square Feet
- Dimensions: 10 X 11
Other
- Level: Unspecified
Breakfast room
- Features: Flooring - Tile/Brick
- Level: Main
- Area: 112 Square Feet
- Dimensions: 7 X 16
Dining room
- Features: Flooring - HardWood
- Level: Main
- Area: 156 Square Feet
- Dimensions: 12 X 13
Foyer
- Features: Flooring - HardWood
- Level: Main
Other
- Features: Flooring - Tile/Brick
- Level: Lower
Great room
- Features: Flooring - Tile/Brick
- Level: Main
- Area: 210 Square Feet
- Dimensions: 14 X 15
Half bath
- Features: Flooring - Tile/Brick
- Level: Lower
Half bath
- Features: Flooring - Tile/Brick
- Level: Main
Other
- Features: Flooring - Carpet
- Level: Lower
- Area: 224 Square Feet
- Dimensions: 14 X 16
Other
- Features: Flooring - Luxury Vinyl Plank
- Level: Lower
- Area: 170 Square Feet
- Dimensions: 10 X 17
Kitchen
- Features: Flooring - Tile/Brick
- Level: Main
- Area: 216 Square Feet
- Dimensions: 12 X 18
Laundry
- Level: Upper
Living room
- Features: Flooring - HardWood
- Level: Main
- Area: 110 Square Feet
- Dimensions: 10 X 11
Media room
- Features: Flooring - Carpet
- Level: Lower
- Area: 304 Square Feet
- Dimensions: 16 X 19
Mud room
- Level: Main
Office
- Features: Flooring - HardWood
- Level: Main
- Area: 110 Square Feet
- Dimensions: 10 X 11
Other
- Level: Unspecified
Sitting room
- Features: Fireplace - Gas, Flooring - HardWood
- Level: Upper
- Area: 165 Square Feet
- Dimensions: 11 X 15
Storage room
- Features: Flooring - Luxury Vinyl Plank
- Level: Lower
Heating
- Forced Air, Zoned, Natural Gas
Cooling
- Central Air, Electric
Appliances
- Included: Cooktop, Dishwasher, Disposal, Dryer, Energy Efficient Appliances, Exhaust Fan, Ice Maker, Intercom, Microwave, Double Oven, Self Cleaning Oven, Oven, Oven/Range - Electric, Refrigerator, Washer, Gas Water Heater
- Laundry: Upper Level, Washer/Dryer Hookups Only, Laundry Room, Mud Room
Features
- Butlers Pantry, Family Room Off Kitchen, Kitchen - Gourmet, Combination Kitchen/Living, Kitchen Island, Kitchen - Table Space, Dining Area, Chair Railings, Upgraded Countertops, Crown Molding, Primary Bath(s), Bar, Open Floorplan, Attic, Ceiling Fan(s), Curved Staircase, Formal/Separate Dining Room, Pantry, Walk-In Closet(s), 9'+ Ceilings, Tray Ceiling(s)
- Flooring: Hardwood, Carpet, Wood
- Doors: Atrium, Insulated, Six Panel
- Windows: Double Pane Windows, Insulated Windows, Window Treatments
- Basement: Connecting Stairway,Exterior Entry,Rear Entrance,Sump Pump,Partial,Full,Finished,Heated,Improved,Walk-Out Access
- Number of fireplaces: 2
- Fireplace features: Glass Doors, Mantel(s), Double Sided, Gas/Propane
Interior area
- Total structure area: 4,660
- Total interior livable area: 4,660 sqft
- Finished area above ground: 3,176
- Finished area below ground: 1,484
Property
Parking
- Total spaces: 2
- Parking features: Garage Door Opener, Attached
- Attached garage spaces: 2
Accessibility
- Accessibility features: None
Features
- Levels: Three
- Stories: 3
- Patio & porch: Deck, Porch
- Exterior features: Underground Lawn Sprinkler, Barbecue
- Pool features: Community
- Has spa: Yes
- Spa features: Bath
- Fencing: Full,Privacy,Wood
Lot
- Size: 6,115 Square Feet
Details
- Additional structures: Above Grade, Below Grade
- Parcel number: 1072 12 0233
- Zoning: 312
- Special conditions: Standard
- Other equipment: See Remarks, Intercom
Construction
Type & style
- Home type: SingleFamily
- Architectural style: Colonial
- Property subtype: Single Family Residence
Materials
- Combination, Brick
- Foundation: Permanent
- Roof: Composition
Condition
- Excellent
- New construction: No
- Year built: 2005
- Major remodel year: 2020
Details
- Builder model: BIRCHSTONE
- Builder name: ENGLE
Utilities & green energy
- Sewer: Public Sewer
- Water: Public
Community & HOA
Community
- Security: Electric Alarm, Fire Sprinkler System
- Subdivision: Laurel Highlands
HOA
- Has HOA: Yes
- Amenities included: Pool, Tot Lots/Playground, Basketball Court, Tennis Court(s), Clubhouse, Dog Park
- Services included: Management, Reserve Funds, Snow Removal, Common Area Maintenance
- HOA fee: $143 monthly
- HOA name: LAUREL HIGHLANDS
Location
- Region: Lorton
Financial & listing details
- Price per square foot: $225/sqft
- Tax assessed value: $806,900
- Annual tax amount: $9,106
- Date on market: 2/22/2024
- Listing agreement: Exclusive Right To Sell
- Inclusions: Media Room Furniture, Equipment, Decor; Surround Sound; Wall Mount Tv (upstairs Guest Room); Safe; Grill
- Ownership: Fee Simple
Price history
| Date | Event | Price |
|---|---|---|
| 4/24/2024 | Sold | $1,050,001+12.3%$225/sqft |
Source:  Bright MLS #VAFX2160176 Report a problem Bright MLS #VAFX2160176 Report a problem | ||
| 3/4/2024 | Pending sale | $935,000$201/sqft |
Source: Bright MLS #VAFX2160176 Report a problem | ||
| 2/26/2024 | Contingent | $935,000$201/sqft |
Source: Bright MLS #VAFX2160176 Report a problem | ||
| 2/22/2024 | Listed for sale | $935,000+40.6%$201/sqft |
Source: Bright MLS #VAFX2160176 Report a problem | ||
| 8/26/2008 | Listing removed | $664,900$143/sqft |
Source: Listhub #FX6795268 Report a problem | ||
| 8/23/2008 | Price change | $664,900-5%$143/sqft |
Source: Listhub #FX6795268 Report a problem | ||
| 7/8/2008 | Listed for sale | $699,900-10.7%$150/sqft |
Source: Listhub #FX6795268 Report a problem | ||
| 9/1/2005 | Sold | $783,926$168/sqft |
Source: Public Record Report a problem | ||
Public tax history
| Year | Property taxes | Tax assessment |
|---|---|---|
| 2025 | -- | $924,860 +11.8% |
| 2024 | $9,580 +5.2% | $826,900 +2.5% |
| 2023 | $9,106 +6.8% | $806,900 +8.2% |
| 2022 | $8,526 | $745,600 +11.4% |
| 2021 | -- | $669,320 +5.4% |
| 2020 | $7,517 | $635,160 |
| 2019 | $7,517 +3.3% | $635,160 +3.3% |
| 2018 | $7,278 +1.9% | $614,920 |
| 2017 | $7,139 +2.9% | $614,920 +2.6% |
| 2016 | $6,941 +3.8% | $599,110 |
| 2015 | $6,686 +6.9% | $599,110 +6.7% |
| 2014 | $6,252 | $561,490 +1.6% |
| 2013 | -- | $552,800 +2.1% |
| 2012 | -- | $541,510 +5.3% |
| 2011 | -- | $514,150 +3.9% |
| 2010 | -- | $494,800 -5.4% |
| 2009 | -- | $523,110 -16.5% |
| 2008 | -- | $626,340 -13.7% |
| 2007 | -- | $725,660 |
Find assessor info on the county website
Neighborhood: 22079
Nearby homes
- $955,6004 bd4 ba4.4k sqft9061 Furey Rd, Lorton, VA 22079Off Market
- $945,0005 bd6 ba4.5k sqft8163 Gilroy Dr, Lorton, VA 22079Sold
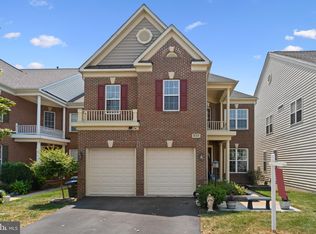
- $910,5004 bd3 ba3.1k sqft8165 Gilroy Dr, Lorton, VA 22079Off Market
- $898,6004 bd3 ba3.1k sqft9063 Furey Rd, Lorton, VA 22079Off Market
- $949,9005 bd5 ba3.1k sqft8161 Gilroy Dr, Lorton, VA 22079Off Market
- $980,0006 bd5 ba4.6k sqft9046 Galvin Ln, Lorton, VA 22079Sold
- $942,0004 bd3 ba3.1k sqft9048 Galvin Ln, Lorton, VA 22079Off Market
- $918,0004 bd3 ba3.1k sqft8159 Gilroy Dr, Lorton, VA 22079Off Market
Nearby schools
GreatSchools rating
- 9/10Laurel Hill Elementary SchoolGrades: PK-6Distance: 0.5 mi
- 9/10South County Middle SchoolGrades: 7-8Distance: 0.9 mi
- 8/10South County High SchoolGrades: 9-12Distance: 0.7 mi
Schools provided by the listing agent
- Elementary: Laurel Hill
- Middle: South County
- High: South County
- District: Fairfax County Public Schools
Source: Bright MLS. This data may not be complete. We recommend contacting the local school district to confirm school assignments for this home.
Get a cash offer in 3 minutes
Find out how much your home could sell for in as little as 3 minutes with a no-obligation cash offer.
Estimated market value
$1,071,200
Get a cash offer in 3 minutes
Find out how much your home could sell for in as little as 3 minutes with a no-obligation cash offer.
Estimated market value
$1,071,200
- Virginia
- Fairfax County
- Lorton
- 22079
- 9059 Furey Rd
Nearby cities
Nearby zip codes
Other Lorton Topics
